The Büro – home
CZEN
    • Profile
    • Contact
    • Urbanism
    • Interiors
    • Reconstruction
    • Public
    • Housing

    Farmstead Renovation, South Bohemia

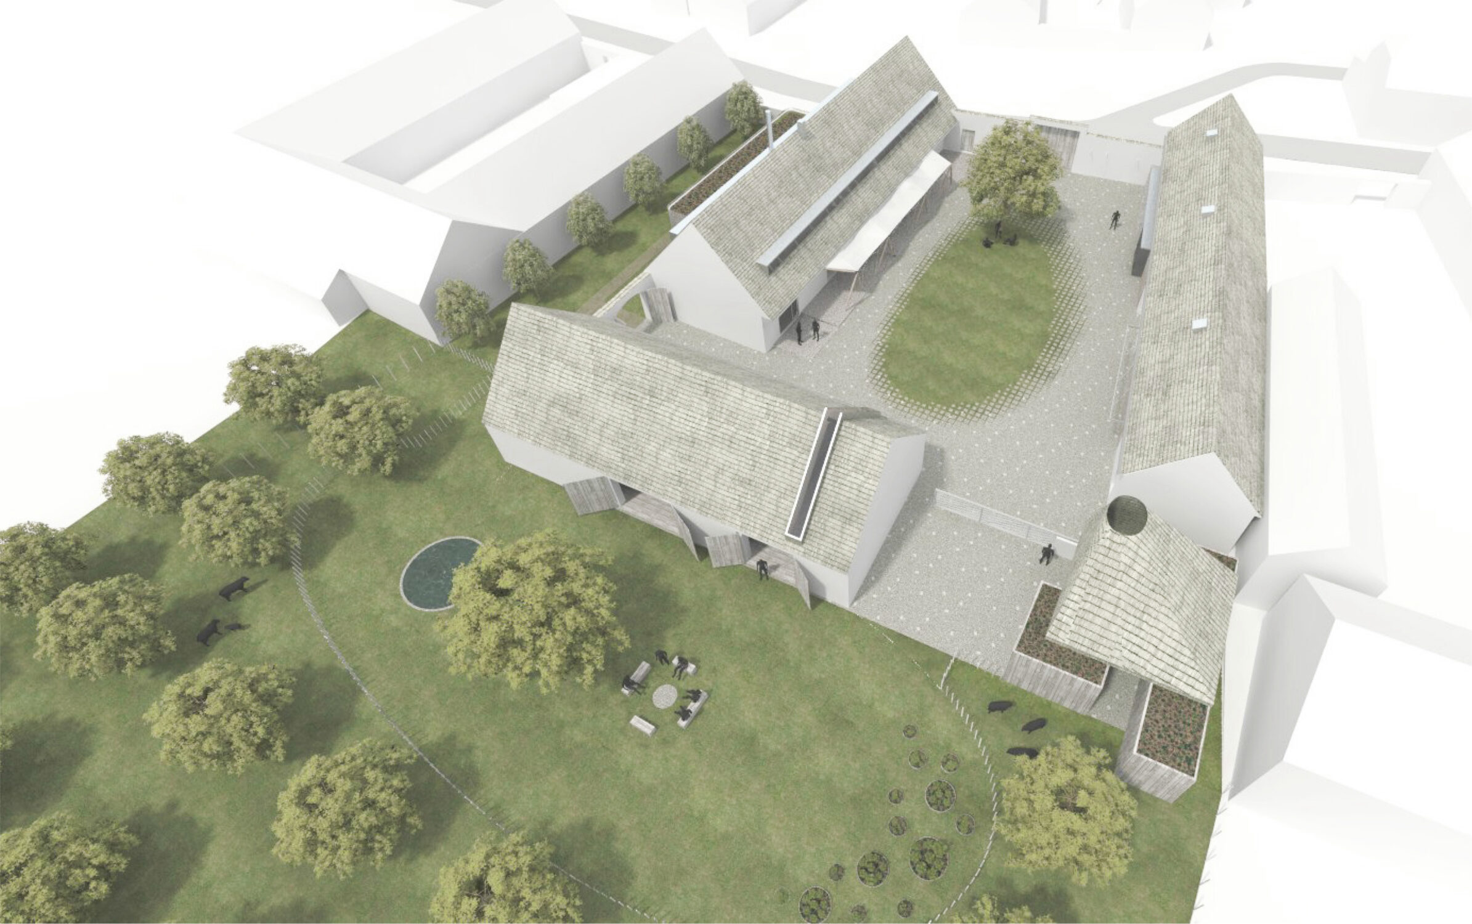
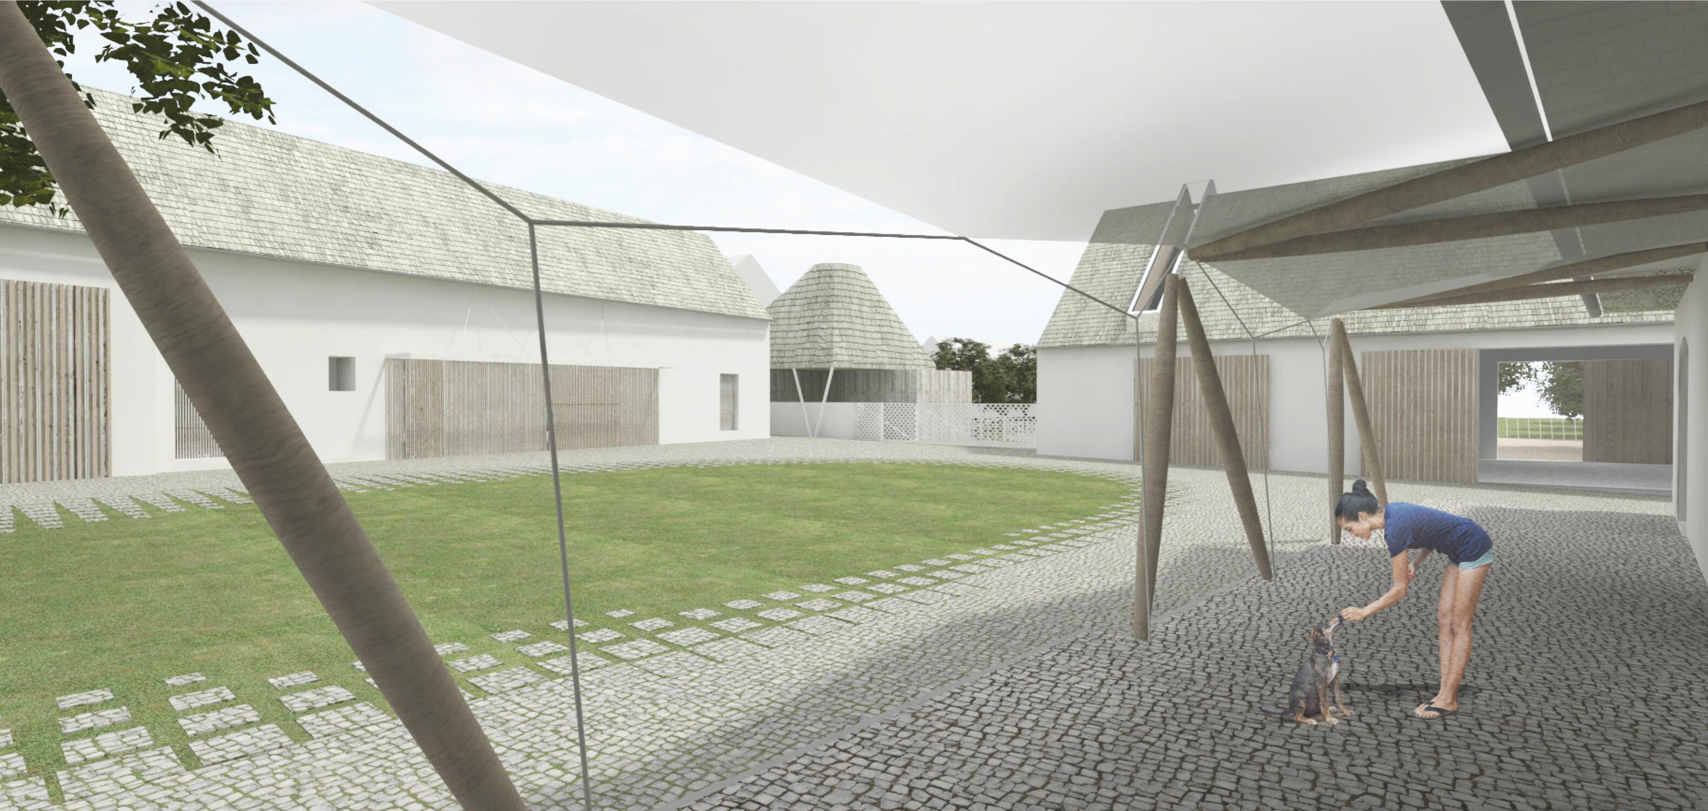
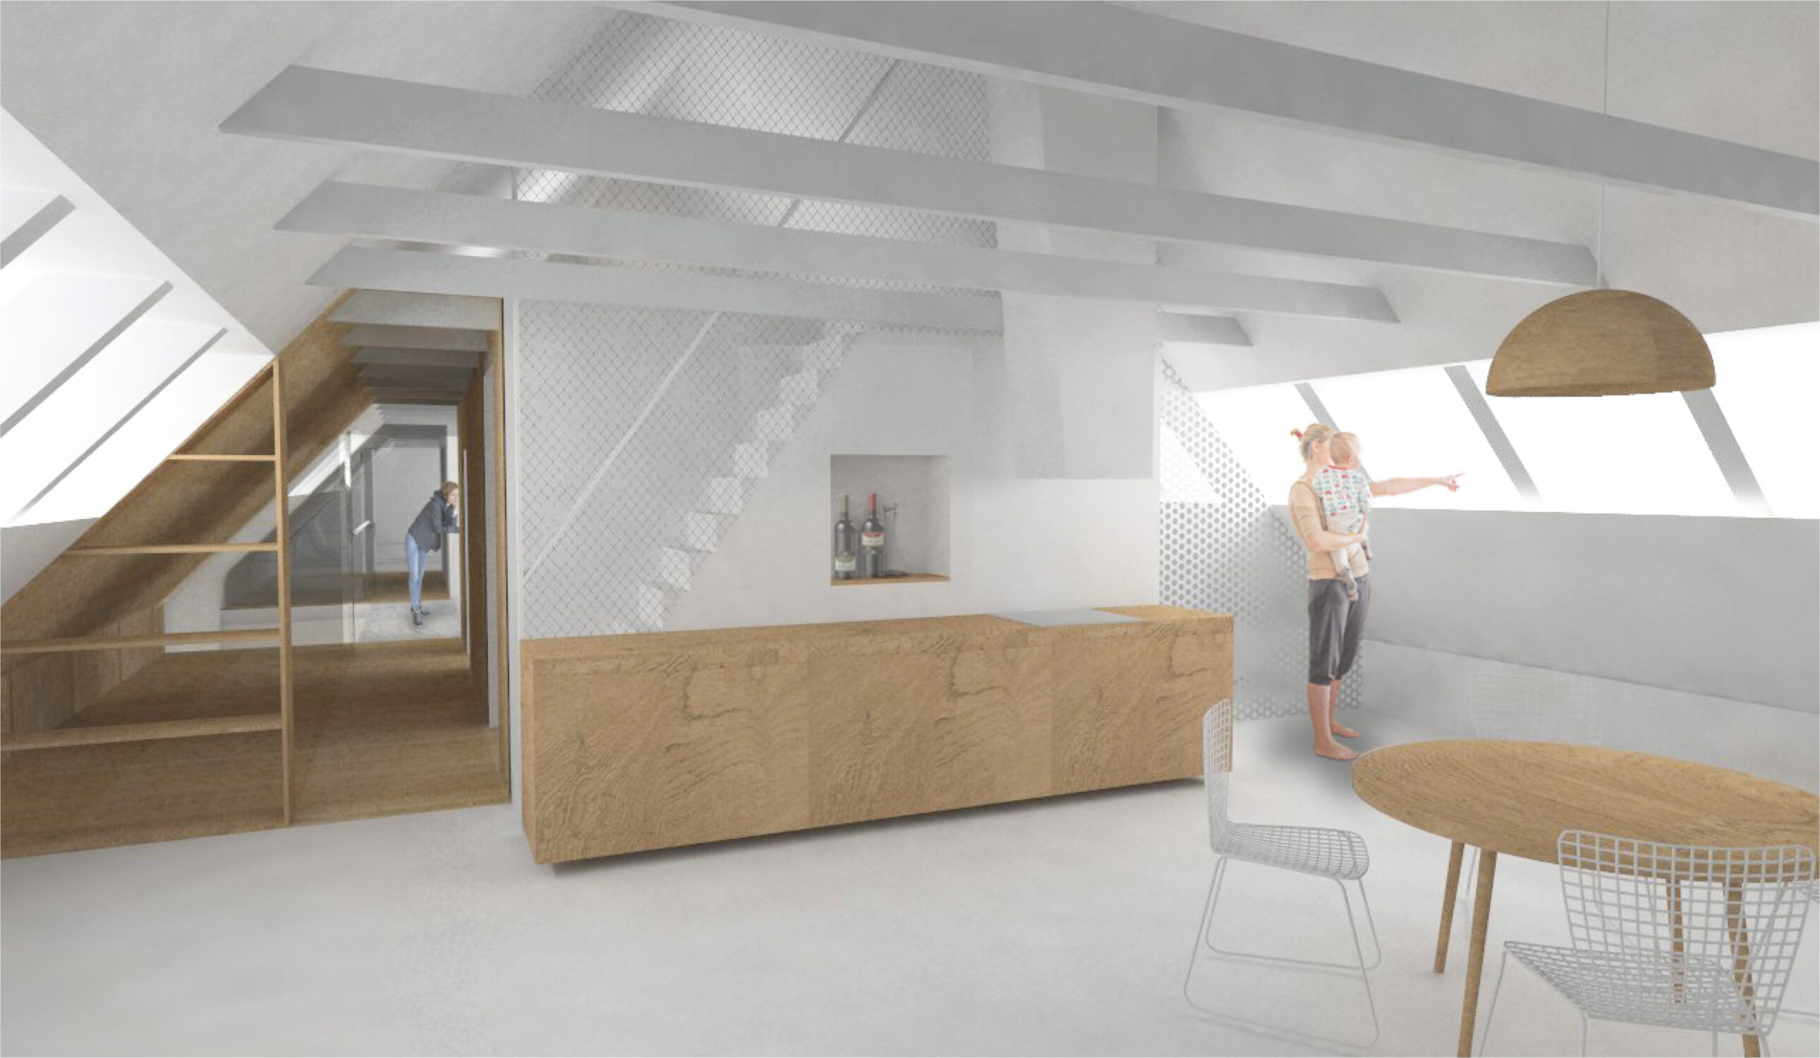
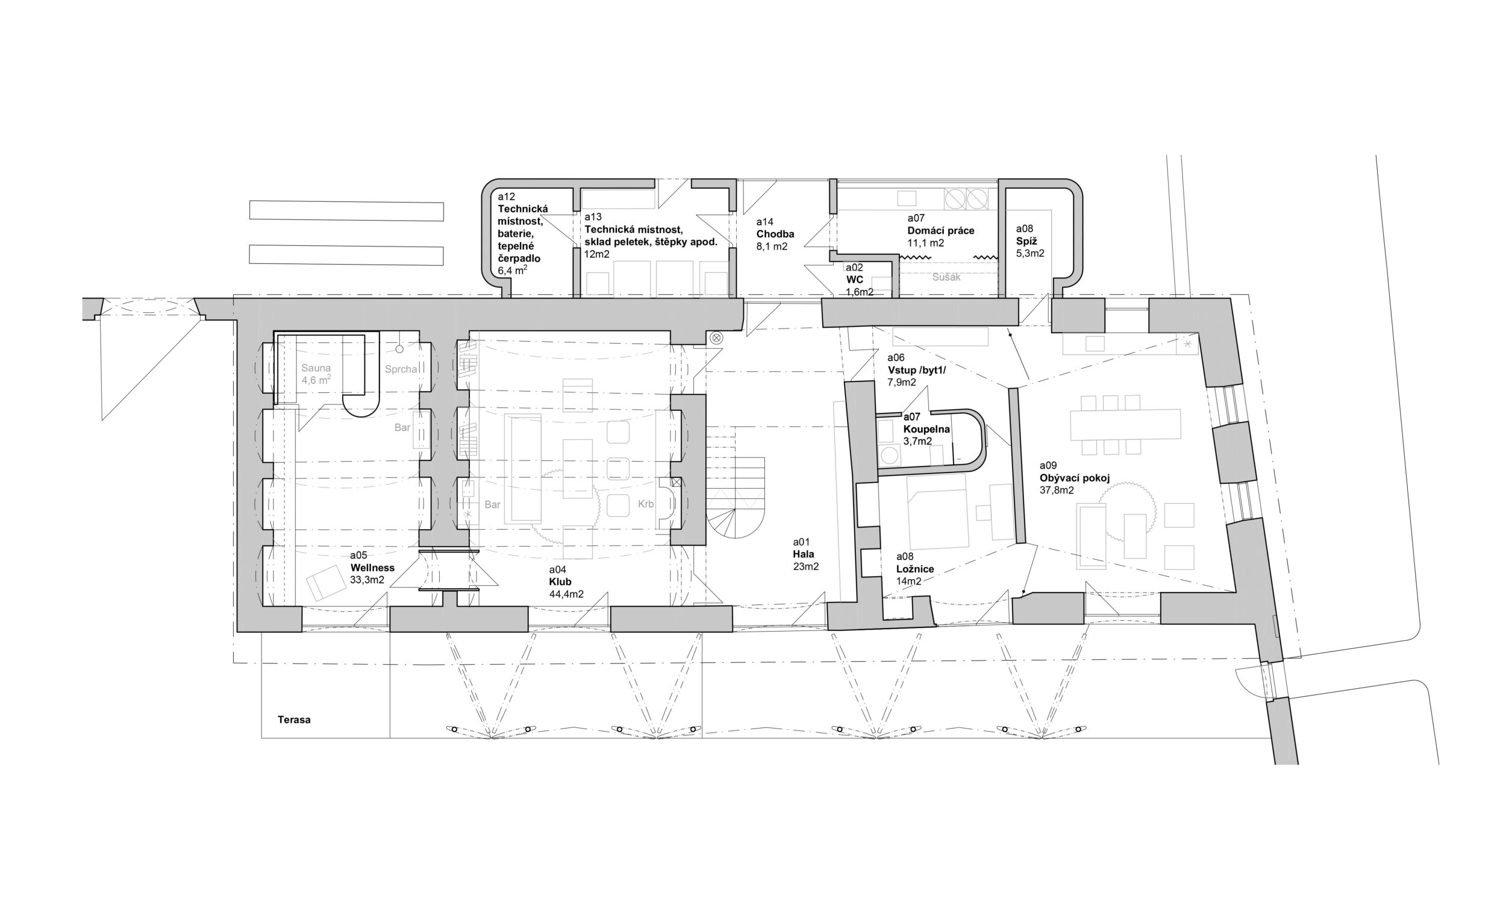
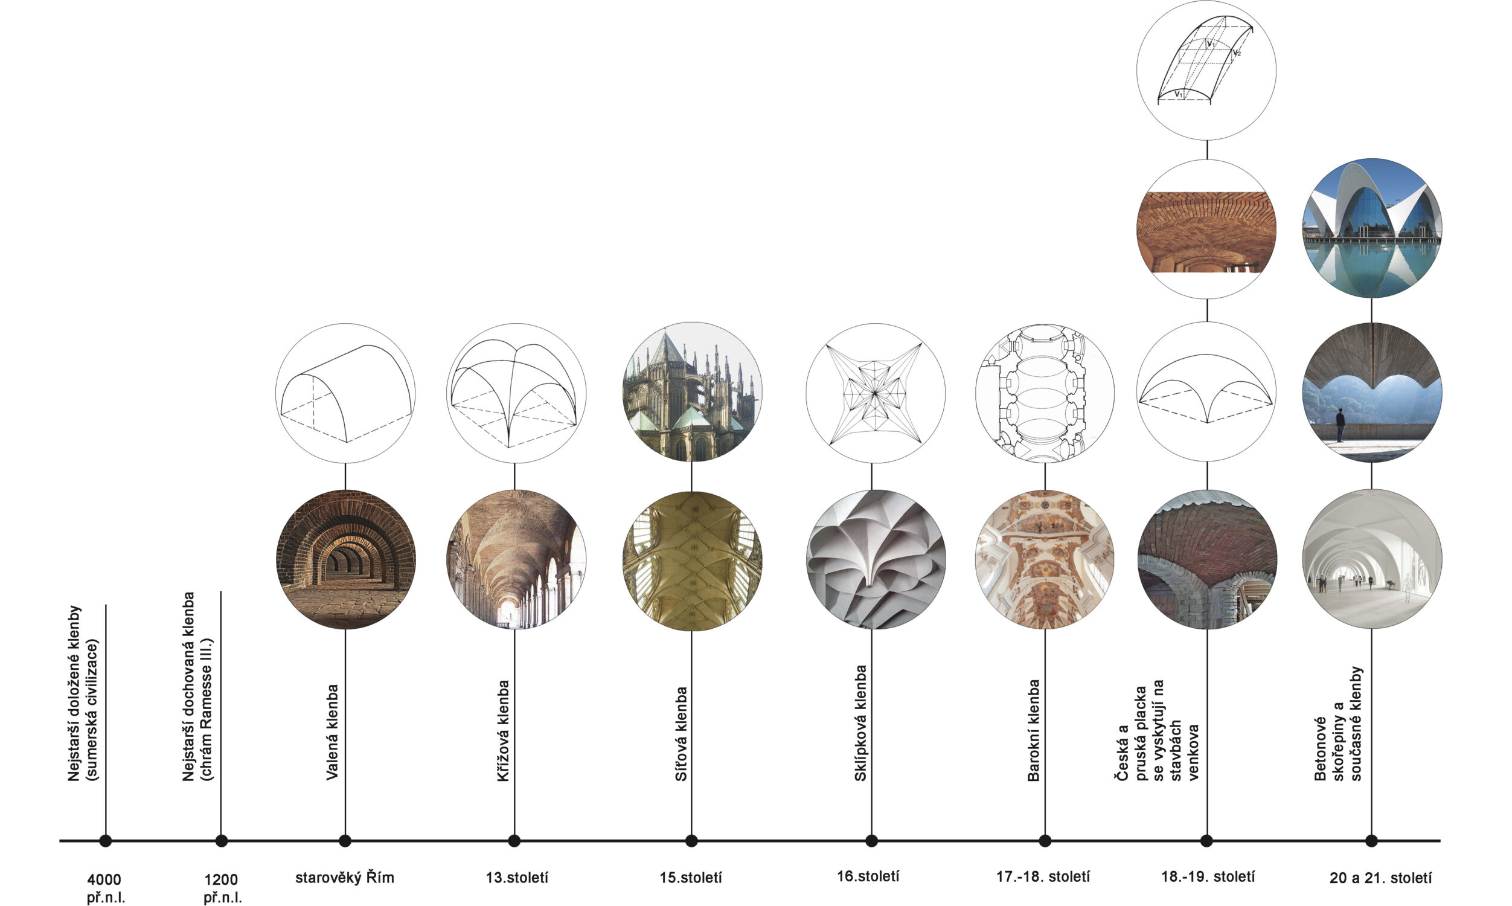
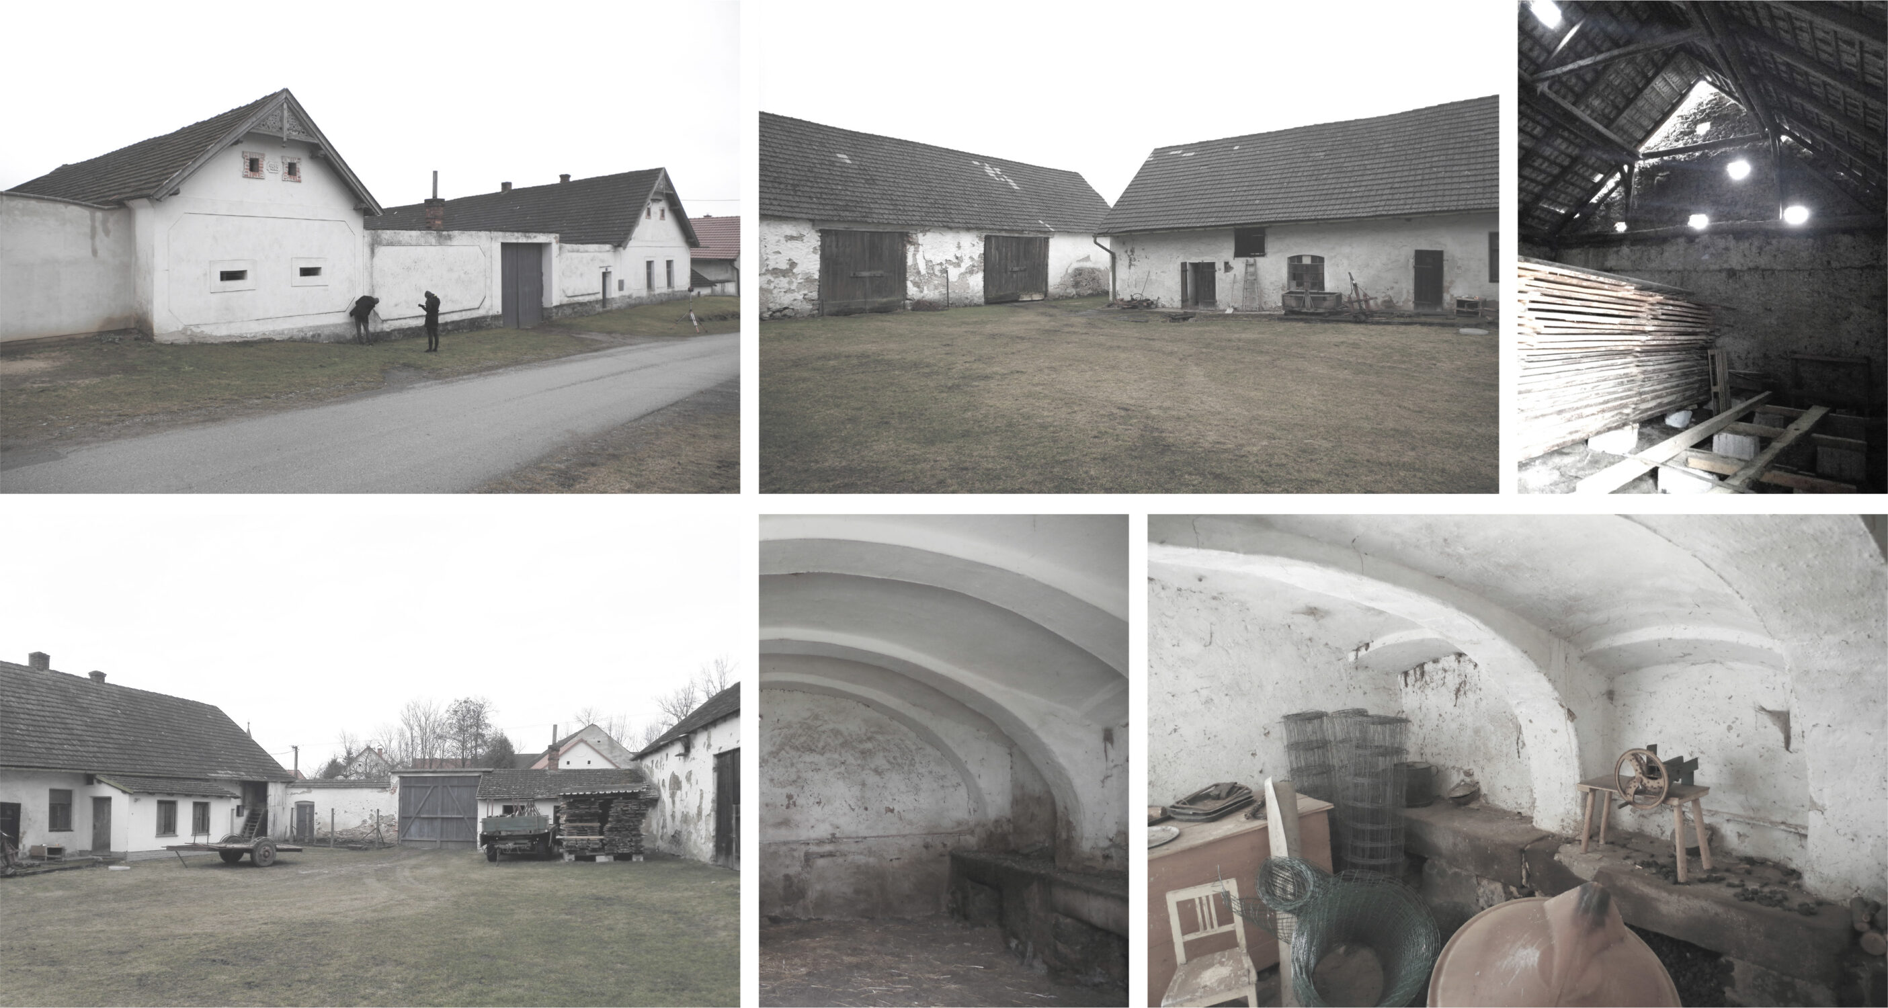
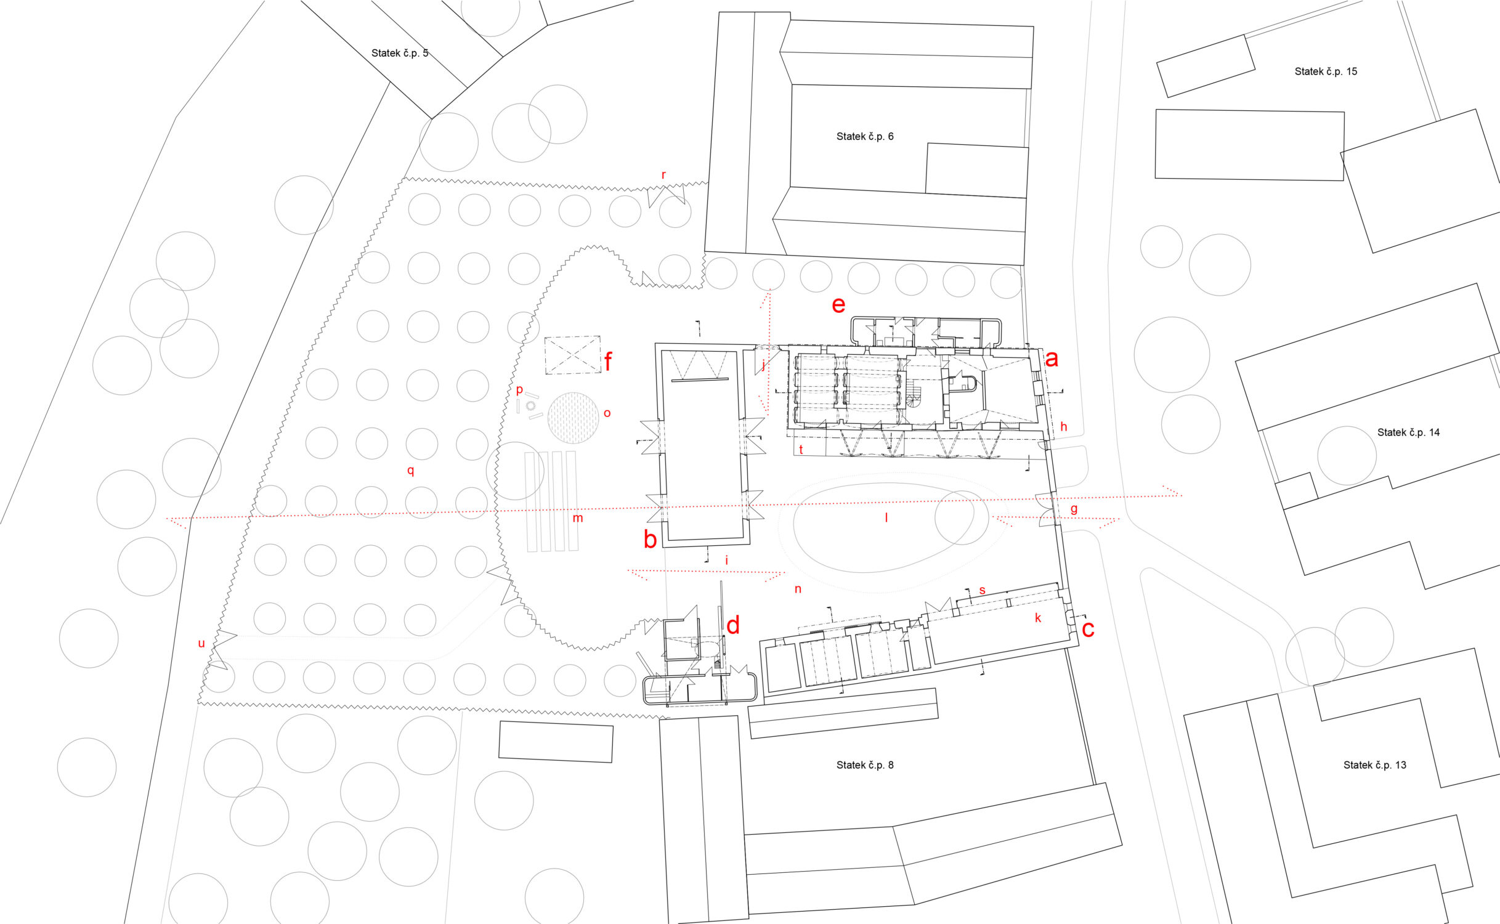
    A traditional spatial concept, characteristic roof shapes and vaults. A courtyard, three houses, three gates. Rectangular volumes alternate with rounded forms; a simple, predominantly white colour palette brings the different façades together into a unified expression. The existing residential building and stables will be transformed into a fully fledged house, the core of the ensemble: an entrance with a stair hall, living rooms, an English-style club room with a fireplace and a small wellness area. The interior makes extensive use of timber, with a light wooden floor as its basis and a large timber deck unifying the rooms materially. The white plaster diffusely reflects light, while the furniture complements the basic material palette. Symmetry ties together three different motifs: the placement of the terrace and service rooms, the layout of the upper-floor plans, and the motif of the old vaults, complemented by new vaults in a contemporary form.

    Team: Jan Vrbka, Roman Strnad, Jiří Ziegler, Radovan Chehabi, Jiří Jurenka.

    +
    Kobližná 9 Ground-Floor Shopfront, Brno
    Solniční 3a, Brno
    T. G. Masaryk Square, Tábor

    Farmstead Renovation, South Bohemia

    A traditional spatial concept, characteristic roof shapes and vaults. A courtyard, three houses, three gates. Rectangular volumes alternate with rounded forms; a simple, predominantly white colour palette brings the different façades together into a unified expression. The existing residential building and stables will be transformed into a fully fledged house, the core of the ensemble: an entrance with a stair hall, living rooms, an English-style club room with a fireplace and a small wellness area. The interior makes extensive use of timber, with a light wooden floor as its basis and a large timber deck unifying the rooms materially. The white plaster diffusely reflects light, while the furniture complements the basic material palette. Symmetry ties together three different motifs: the placement of the terrace and service rooms, the layout of the upper-floor plans, and the motif of the old vaults, complemented by new vaults in a contemporary form.

    Team: Jan Vrbka, Roman Strnad, Jiří Ziegler, Radovan Chehabi, Jiří Jurenka.

    • Housing - +
      Terchovská Housing Development, Bratislava Farmstead Renovation, South Bohemia Bělohorská Apartment Building, Brno Family House, Brno Mezníkova House Renovation, Brno Boční House Renovation, Brno Apartment Interior, Hranice na Moravě Revitalisation of the Moravský Krumlov Housing Estate Renovation of a 1970s Terraced House, Brno Layout Study for Bratislavská, Brno
    • Interiors - +
      Jasanová Primary School Hall, Brno Exhibition at the House of Nature of Hodonínská Dúbrava, Hodonín Family House, Brno Mezníkova House Renovation, Brno Boční House Renovation, Brno Shoe Store, Brno Apartment Interior, Hranice na Moravě Renovation of a 1970s Terraced House, Brno
    • Public - +
      Sports Hall, Nový Jičín Kindergarten, Letohrad Zbrojovka Brno, Zones Z3 and Z6  Bridges below Vyšehrad, Prague Kobližná 9 Ground-Floor Shopfront, Brno Jasanová Primary School Hall, Brno Children’s Centre, Brno Municipal Office, Hovorčovice Surgical Centre, Hradec Králové Exhibition at the House of Nature of Hodonínská Dúbrava, Hodonín Funeral Hall, Valašské Meziříčí Solniční 3a, Brno Alš South Bohemian Gallery, České Budějovice Jihlava High-Speed Rail Terminal T. G. Masaryk Square, Tábor Shoe Store, Brno Community Cultural Centre, Ivanka pri Dunaji Revitalisation of the Moravský Krumlov Housing Estate Holocaust Memorial, Brno Primary School, Azmoos, Switzerland Sports Complex, Boskovice Cosmonauts’ Bridge, České Budějovice Sokec – Social and Cultural Centre, Hrušovany Dvorecký Bridge, Prague
    • Reconstruction - +
      Kindergarten, Letohrad  Bridges below Vyšehrad, Prague Kobližná 9 Ground-Floor Shopfront, Brno Farmstead Renovation, South Bohemia Jasanová Primary School Hall, Brno Mezníkova House Renovation, Brno Solniční 3a, Brno Boční House Renovation, Brno T. G. Masaryk Square, Tábor Shoe Store, Brno Community Cultural Centre, Ivanka pri Dunaji Renovation of a 1970s Terraced House, Brno Layout Study for Bratislavská, Brno Sokec – Social and Cultural Centre, Hrušovany
    • Urbanism - +
      Sports Hall, Nový Jičín Zbrojovka Brno, Zones Z3 and Z6 Terchovská Housing Development, Bratislava Children’s Centre, Brno Municipal Office, Hovorčovice Jihlava High-Speed Rail Terminal T. G. Masaryk Square, Tábor Revitalisation of the Moravský Krumlov Housing Estate Holocaust Memorial, Brno Primary School, Azmoos, Switzerland Sports Complex, Boskovice Cosmonauts’ Bridge, České Budějovice Sokec – Social and Cultural Centre, Hrušovany Dvorecký Bridge, Prague
    web © more&less
    Back to start