The Büro – home
CZEN
    • Profile
    • Contact
    • Urbanism
    • Interiors
    • Reconstruction
    • Public
    • Housing

    T. G. Masaryk Square, Tábor

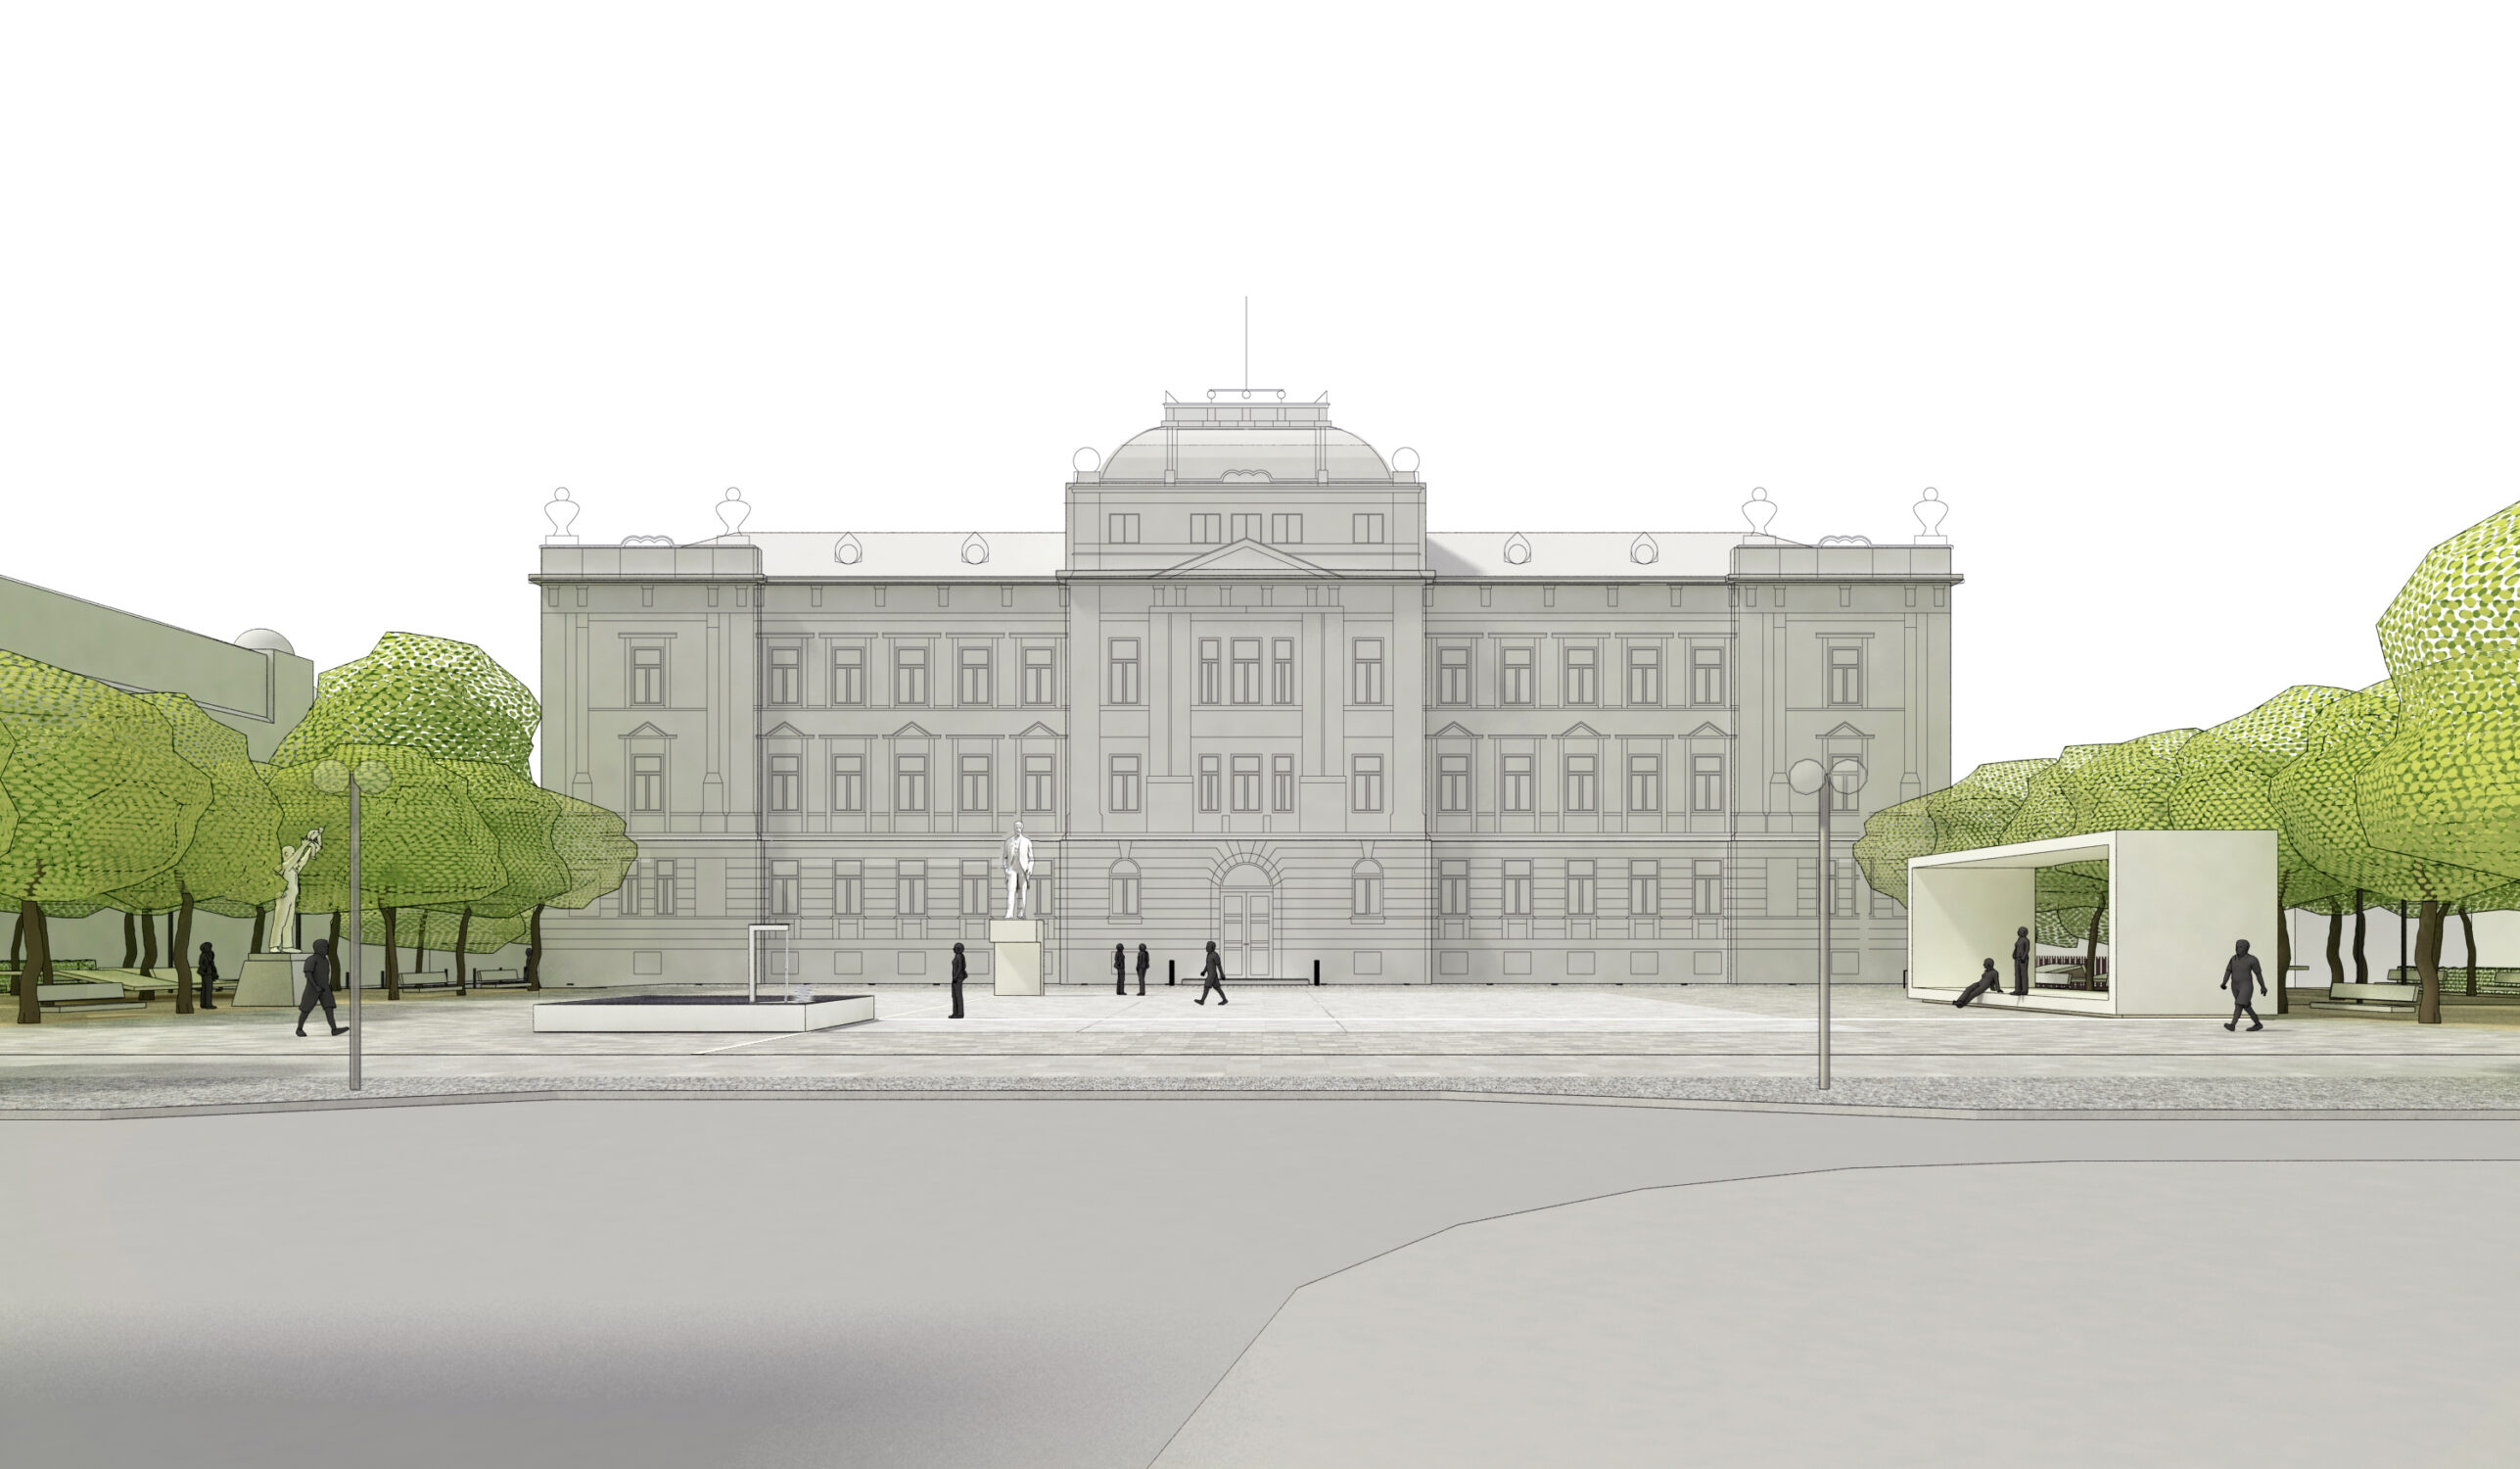
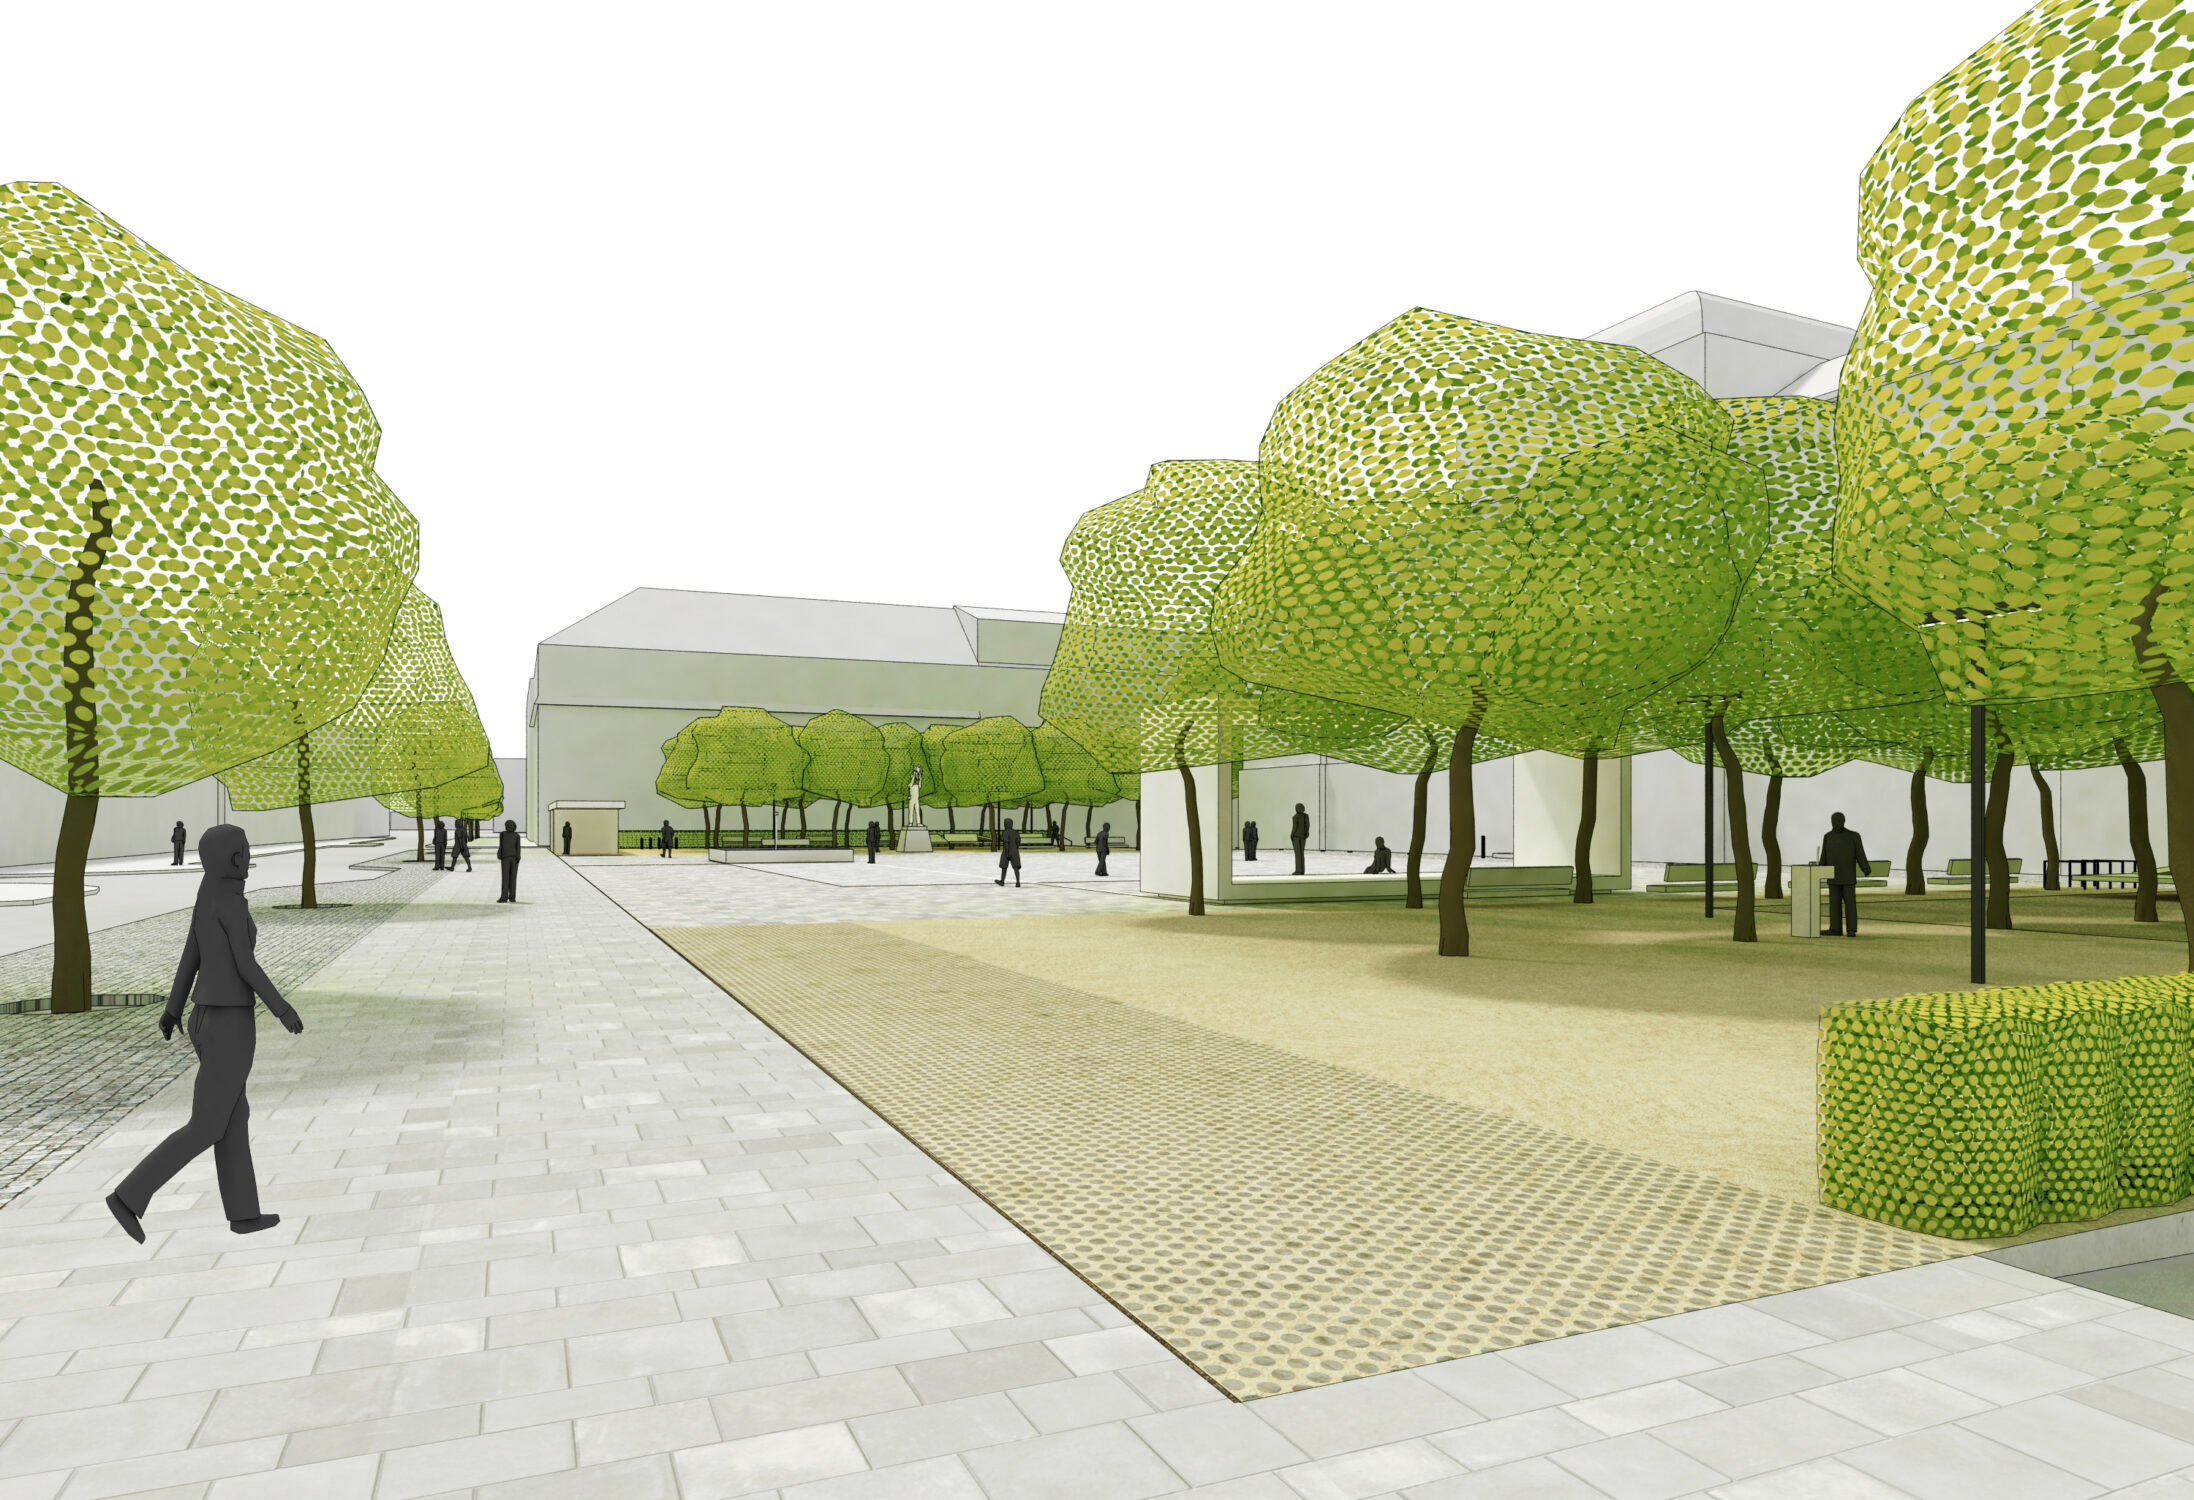
    The fundamental premise of the proposal is respect for the context, both locally and in the wider setting. The square design develops the potential of the structures that jointly define it as an urban space and offers new, attractive ways of using it for both everyday and exceptional situations. Its connection to the botanical garden and the natural waterfront of Jordán pond, as well as its position between the paved Žižkovo Square and the green park of Jana Husa Square, suggest that T. G. Masaryk Square should be conceived as a park square.
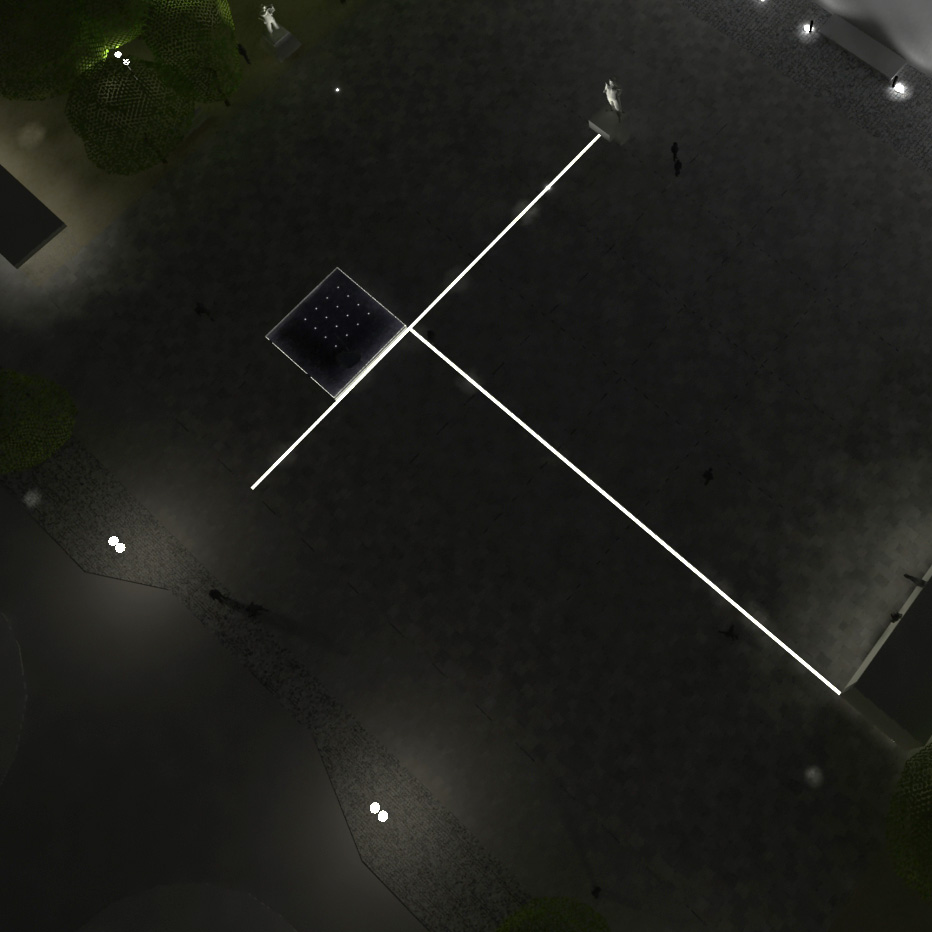
    We therefore design a space combining conventional paved hard surfaces with trees, arranged rationally to reflect the dominant position of the historicist agricultural school building. Groups of trees set in compacted sand effectively reduce the apparent size of the square without diminishing its generosity. The surface is paved with granite slabs in various shades, with a lighter square in the centre resembling a carpet. The proposal also creates new access to the botanical garden and introduces new elements: a water fountain, a monument to T. G. Masaryk and a flexible stage. The existing Liberation Monument is retained in place. The three main elements are arranged in a free yet logical composition, marked in the paving by a cross that lights up after dark.

    Team: Roman Strnad, Tomáš Růžička, Jan Vrbka, Miloslav Meixner.

    +
    Award in the ČKA competition.
    Jihlava High-Speed Rail Terminal
    Funeral Hall, Valašské Meziříčí
    Exhibition at the House of Nature of Hodonínská Dúbrava, Hodonín

    T. G. Masaryk Square, Tábor

    The fundamental premise of the proposal is respect for the context, both locally and in the wider setting. The square design develops the potential of the structures that jointly define it as an urban space and offers new, attractive ways of using it for both everyday and exceptional situations. Its connection to the botanical garden and the natural waterfront of Jordán pond, as well as its position between the paved Žižkovo Square and the green park of Jana Husa Square, suggest that T. G. Masaryk Square should be conceived as a park square.
    We therefore design a space combining conventional paved hard surfaces with trees, arranged rationally to reflect the dominant position of the historicist agricultural school building. Groups of trees set in compacted sand effectively reduce the apparent size of the square without diminishing its generosity. The surface is paved with granite slabs in various shades, with a lighter square in the centre resembling a carpet. The proposal also creates new access to the botanical garden and introduces new elements: a water fountain, a monument to T. G. Masaryk and a flexible stage. The existing Liberation Monument is retained in place. The three main elements are arranged in a free yet logical composition, marked in the paving by a cross that lights up after dark.

    Team: Roman Strnad, Tomáš Růžička, Jan Vrbka, Miloslav Meixner.


    • Housing - +
      Terchovská Housing Development, Bratislava Farmstead Renovation, South Bohemia Bělohorská Apartment Building, Brno Family House, Brno Mezníkova House Renovation, Brno Boční House Renovation, Brno Apartment Interior, Hranice na Moravě Revitalisation of the Moravský Krumlov Housing Estate Renovation of a 1970s Terraced House, Brno Layout Study for Bratislavská, Brno
    • Interiors - +
      Jasanová Primary School Hall, Brno Exhibition at the House of Nature of Hodonínská Dúbrava, Hodonín Family House, Brno Mezníkova House Renovation, Brno Boční House Renovation, Brno Shoe Store, Brno Apartment Interior, Hranice na Moravě Renovation of a 1970s Terraced House, Brno
    • Public - +
      Sports Hall, Nový Jičín Kindergarten, Letohrad Zbrojovka Brno, Zones Z3 and Z6  Bridges below Vyšehrad, Prague Kobližná 9 Ground-Floor Shopfront, Brno Jasanová Primary School Hall, Brno Children’s Centre, Brno Municipal Office, Hovorčovice Surgical Centre, Hradec Králové Exhibition at the House of Nature of Hodonínská Dúbrava, Hodonín Funeral Hall, Valašské Meziříčí Solniční 3a, Brno Alš South Bohemian Gallery, České Budějovice Jihlava High-Speed Rail Terminal T. G. Masaryk Square, Tábor Shoe Store, Brno Community Cultural Centre, Ivanka pri Dunaji Revitalisation of the Moravský Krumlov Housing Estate Holocaust Memorial, Brno Primary School, Azmoos, Switzerland Sports Complex, Boskovice Cosmonauts’ Bridge, České Budějovice Sokec – Social and Cultural Centre, Hrušovany Dvorecký Bridge, Prague
    • Reconstruction - +
      Kindergarten, Letohrad  Bridges below Vyšehrad, Prague Kobližná 9 Ground-Floor Shopfront, Brno Farmstead Renovation, South Bohemia Jasanová Primary School Hall, Brno Mezníkova House Renovation, Brno Solniční 3a, Brno Boční House Renovation, Brno T. G. Masaryk Square, Tábor Shoe Store, Brno Community Cultural Centre, Ivanka pri Dunaji Renovation of a 1970s Terraced House, Brno Layout Study for Bratislavská, Brno Sokec – Social and Cultural Centre, Hrušovany
    • Urbanism - +
      Sports Hall, Nový Jičín Zbrojovka Brno, Zones Z3 and Z6 Terchovská Housing Development, Bratislava Children’s Centre, Brno Municipal Office, Hovorčovice Jihlava High-Speed Rail Terminal T. G. Masaryk Square, Tábor Revitalisation of the Moravský Krumlov Housing Estate Holocaust Memorial, Brno Primary School, Azmoos, Switzerland Sports Complex, Boskovice Cosmonauts’ Bridge, České Budějovice Sokec – Social and Cultural Centre, Hrušovany Dvorecký Bridge, Prague
    web © more&less
    Back to start