The Büro – home
CZEN
    • Profile
    • Contact
    • Public
    • Housing
    • Urbanism
    • Interiors
    • Reconstruction

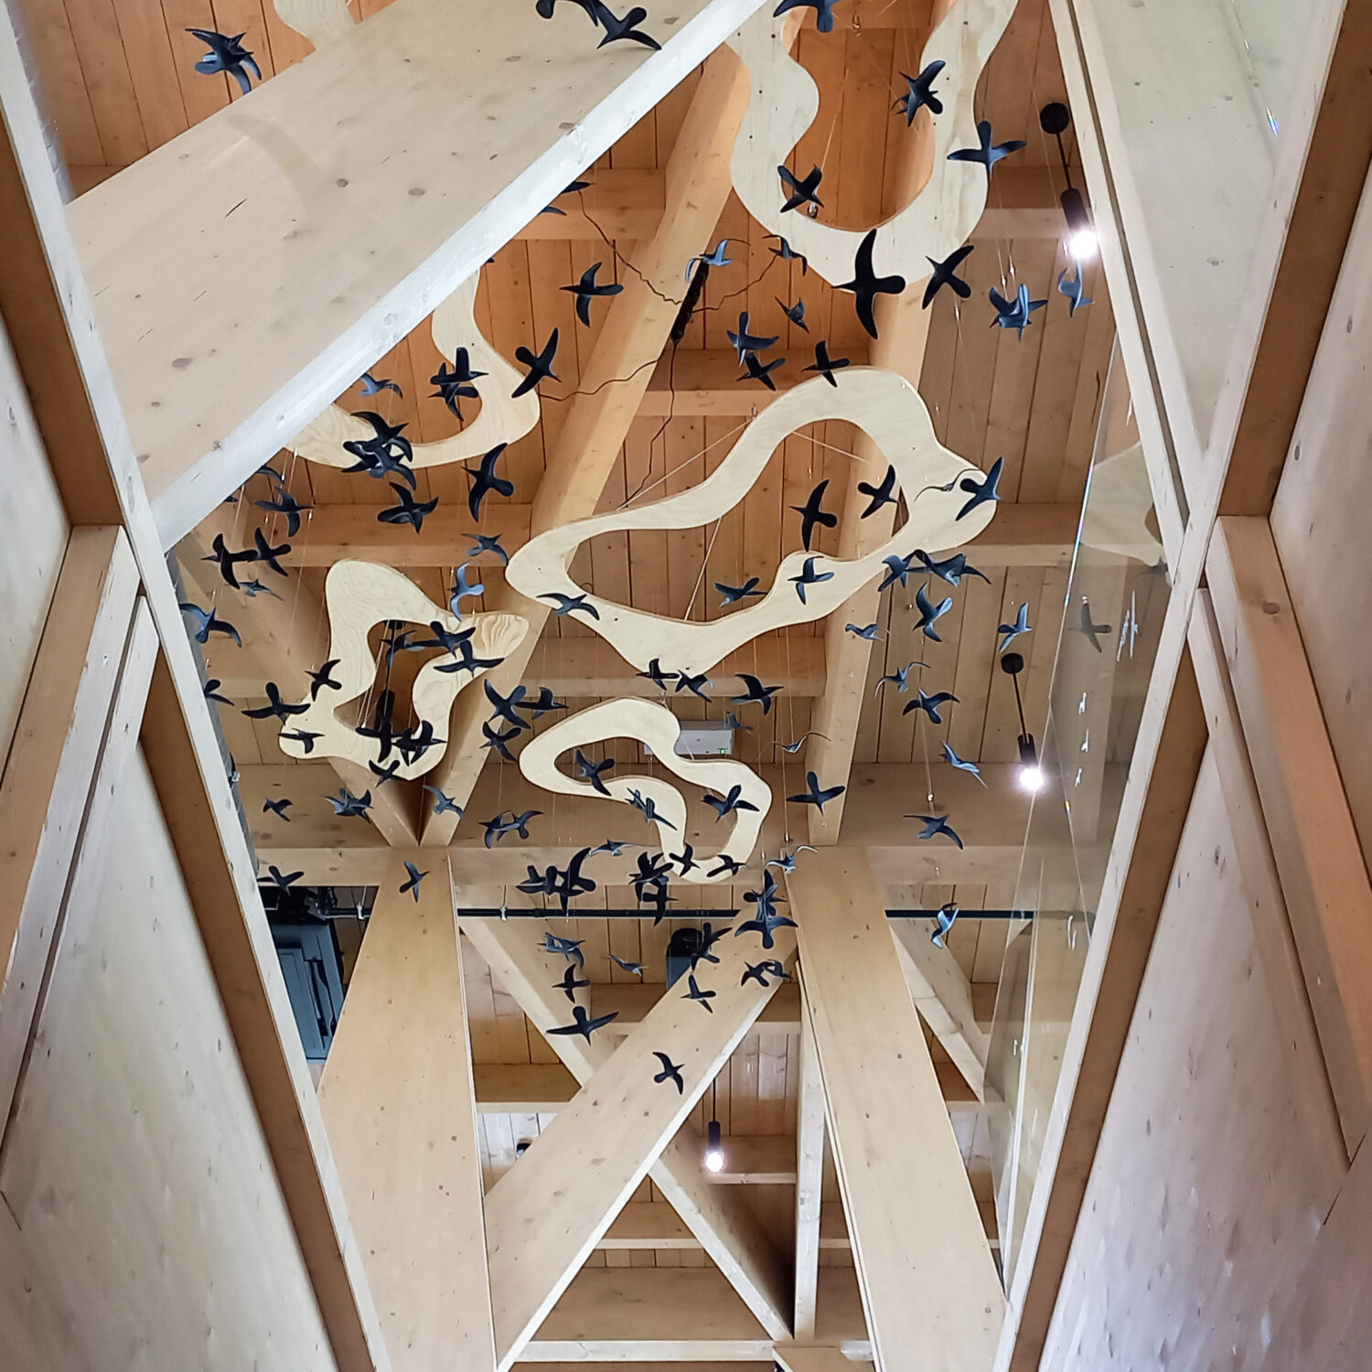
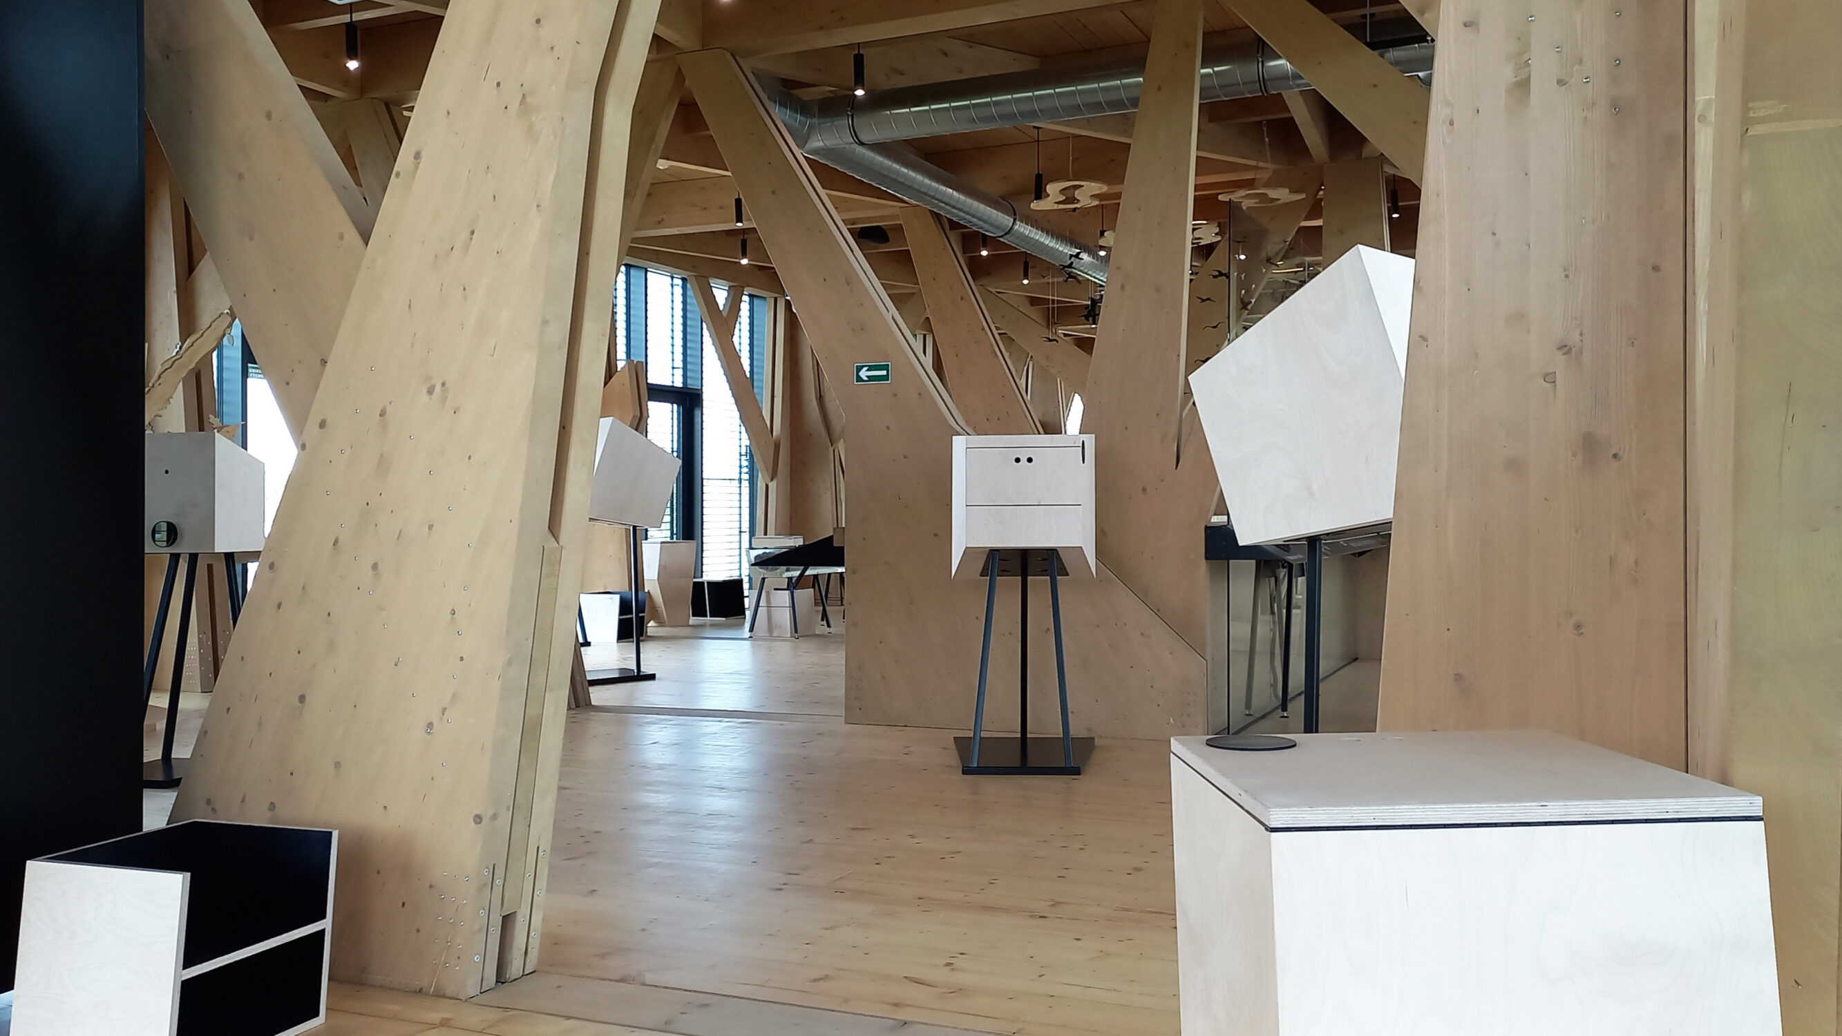
    Exhibition at the House of Nature of Hodonínská Dúbrava, Hodonín

    A visitor centre for the Hodonínská Dúbrava National Natural Monument, designed to meet the standards of the so-called “House of Nature” programme of the Nature Conservation Agency of the Czech Republic (AOPK).

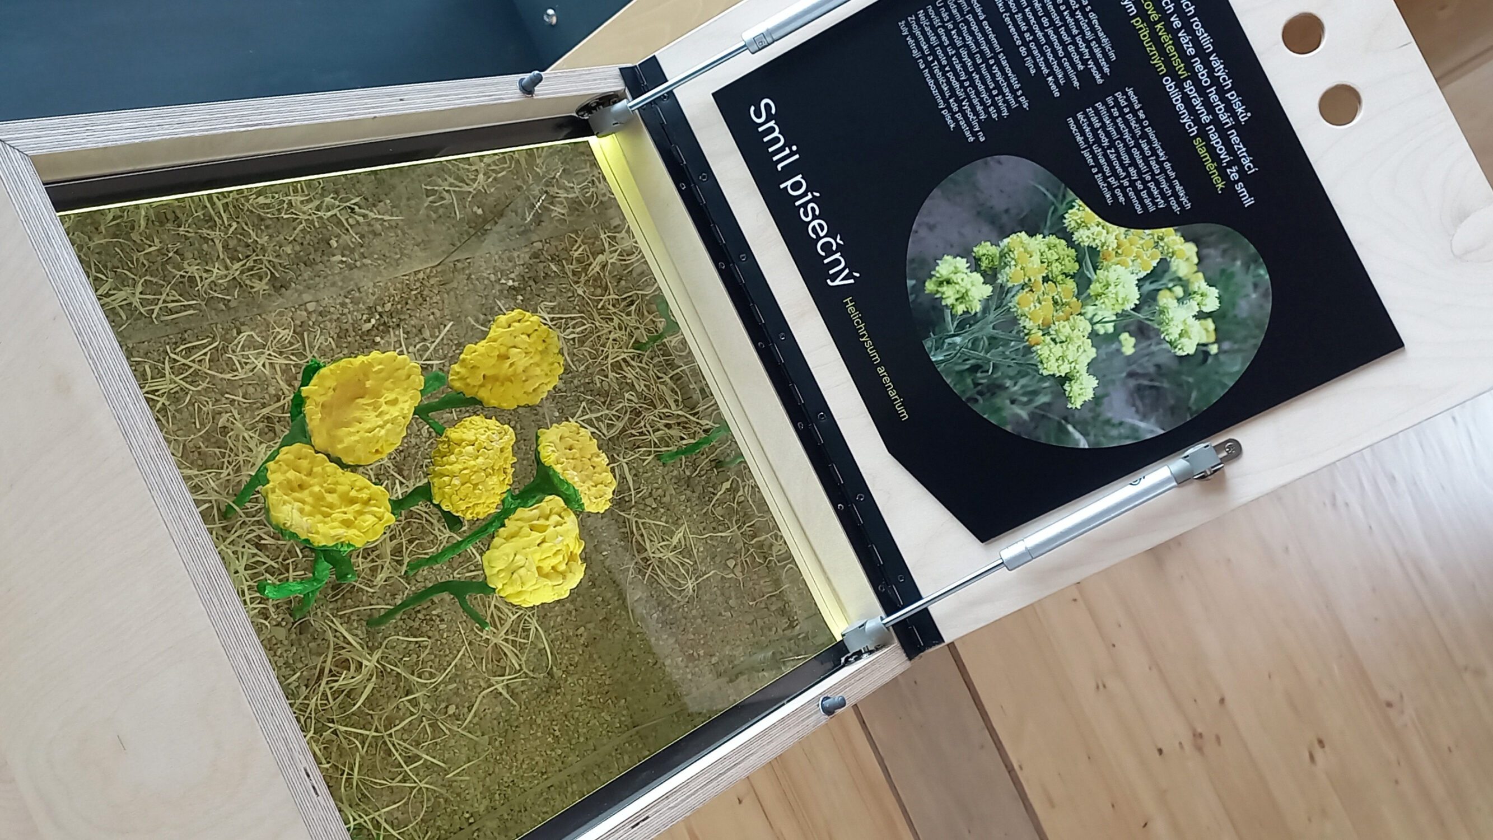
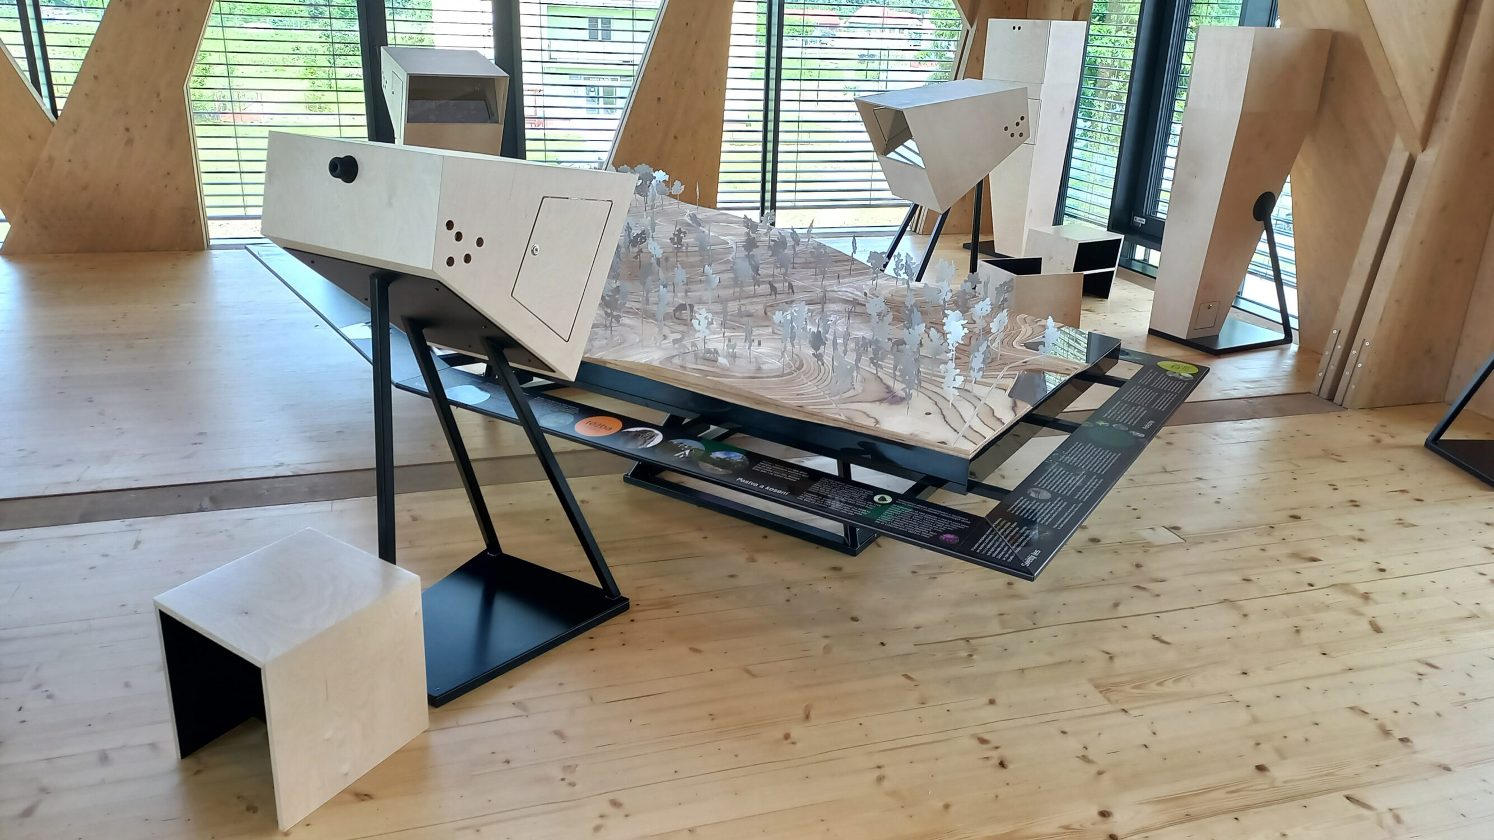
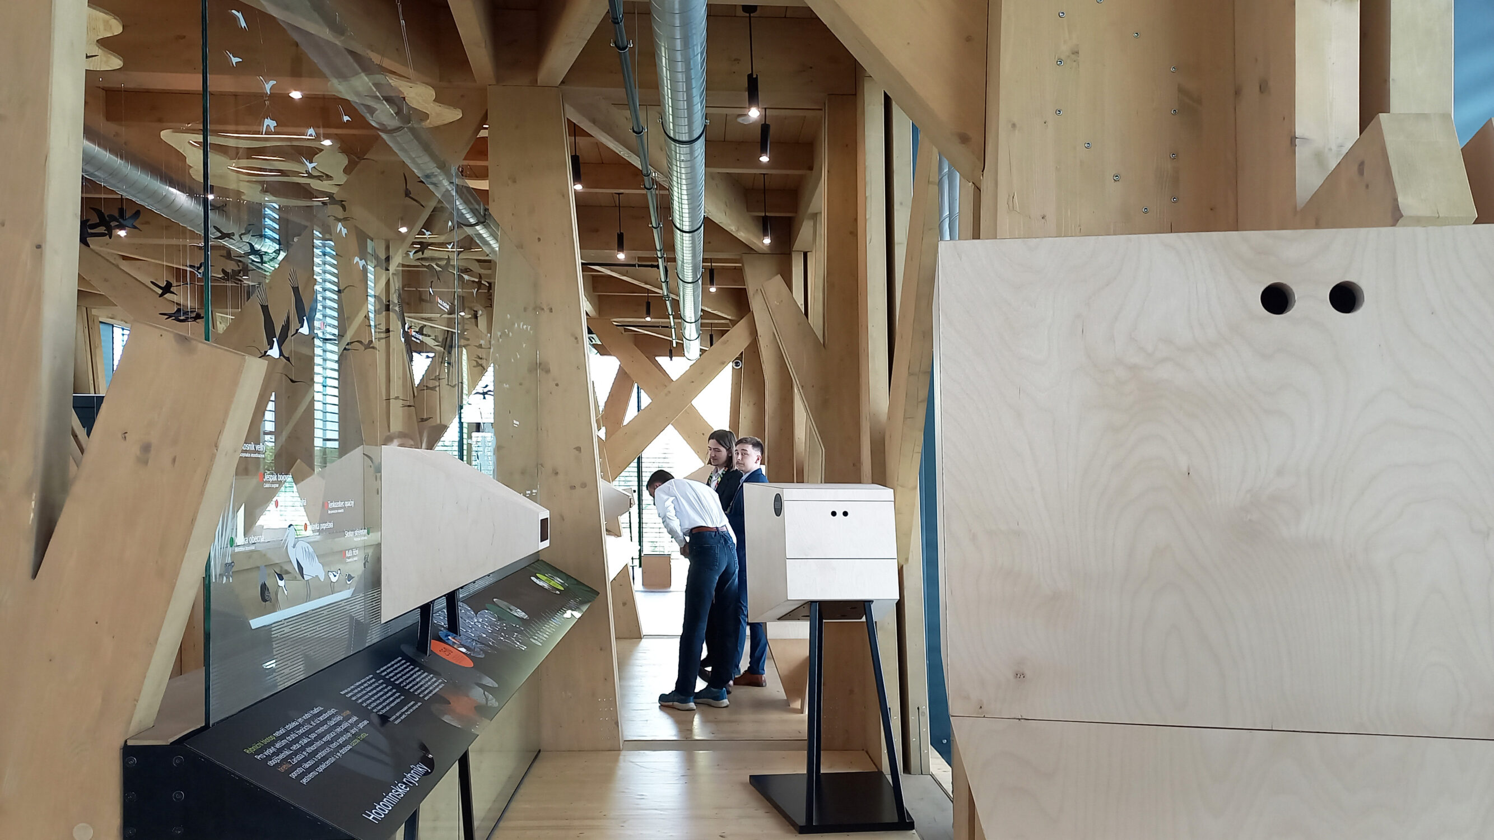
    The exhibition concept was strongly influenced by the architecture of the building into which it had to be inserted. The glazed box is filled with daylight and has no walls on which displays would normally be mounted. This constraint was successfully turned to the exhibition’s advantage: exhibits are generally conceived as clearly defined pieces of furniture, often turned inwards on themselves. Their contents are often concealed from the outside, inviting visitors to discover them actively and opening up views from a different scale, space or environment.
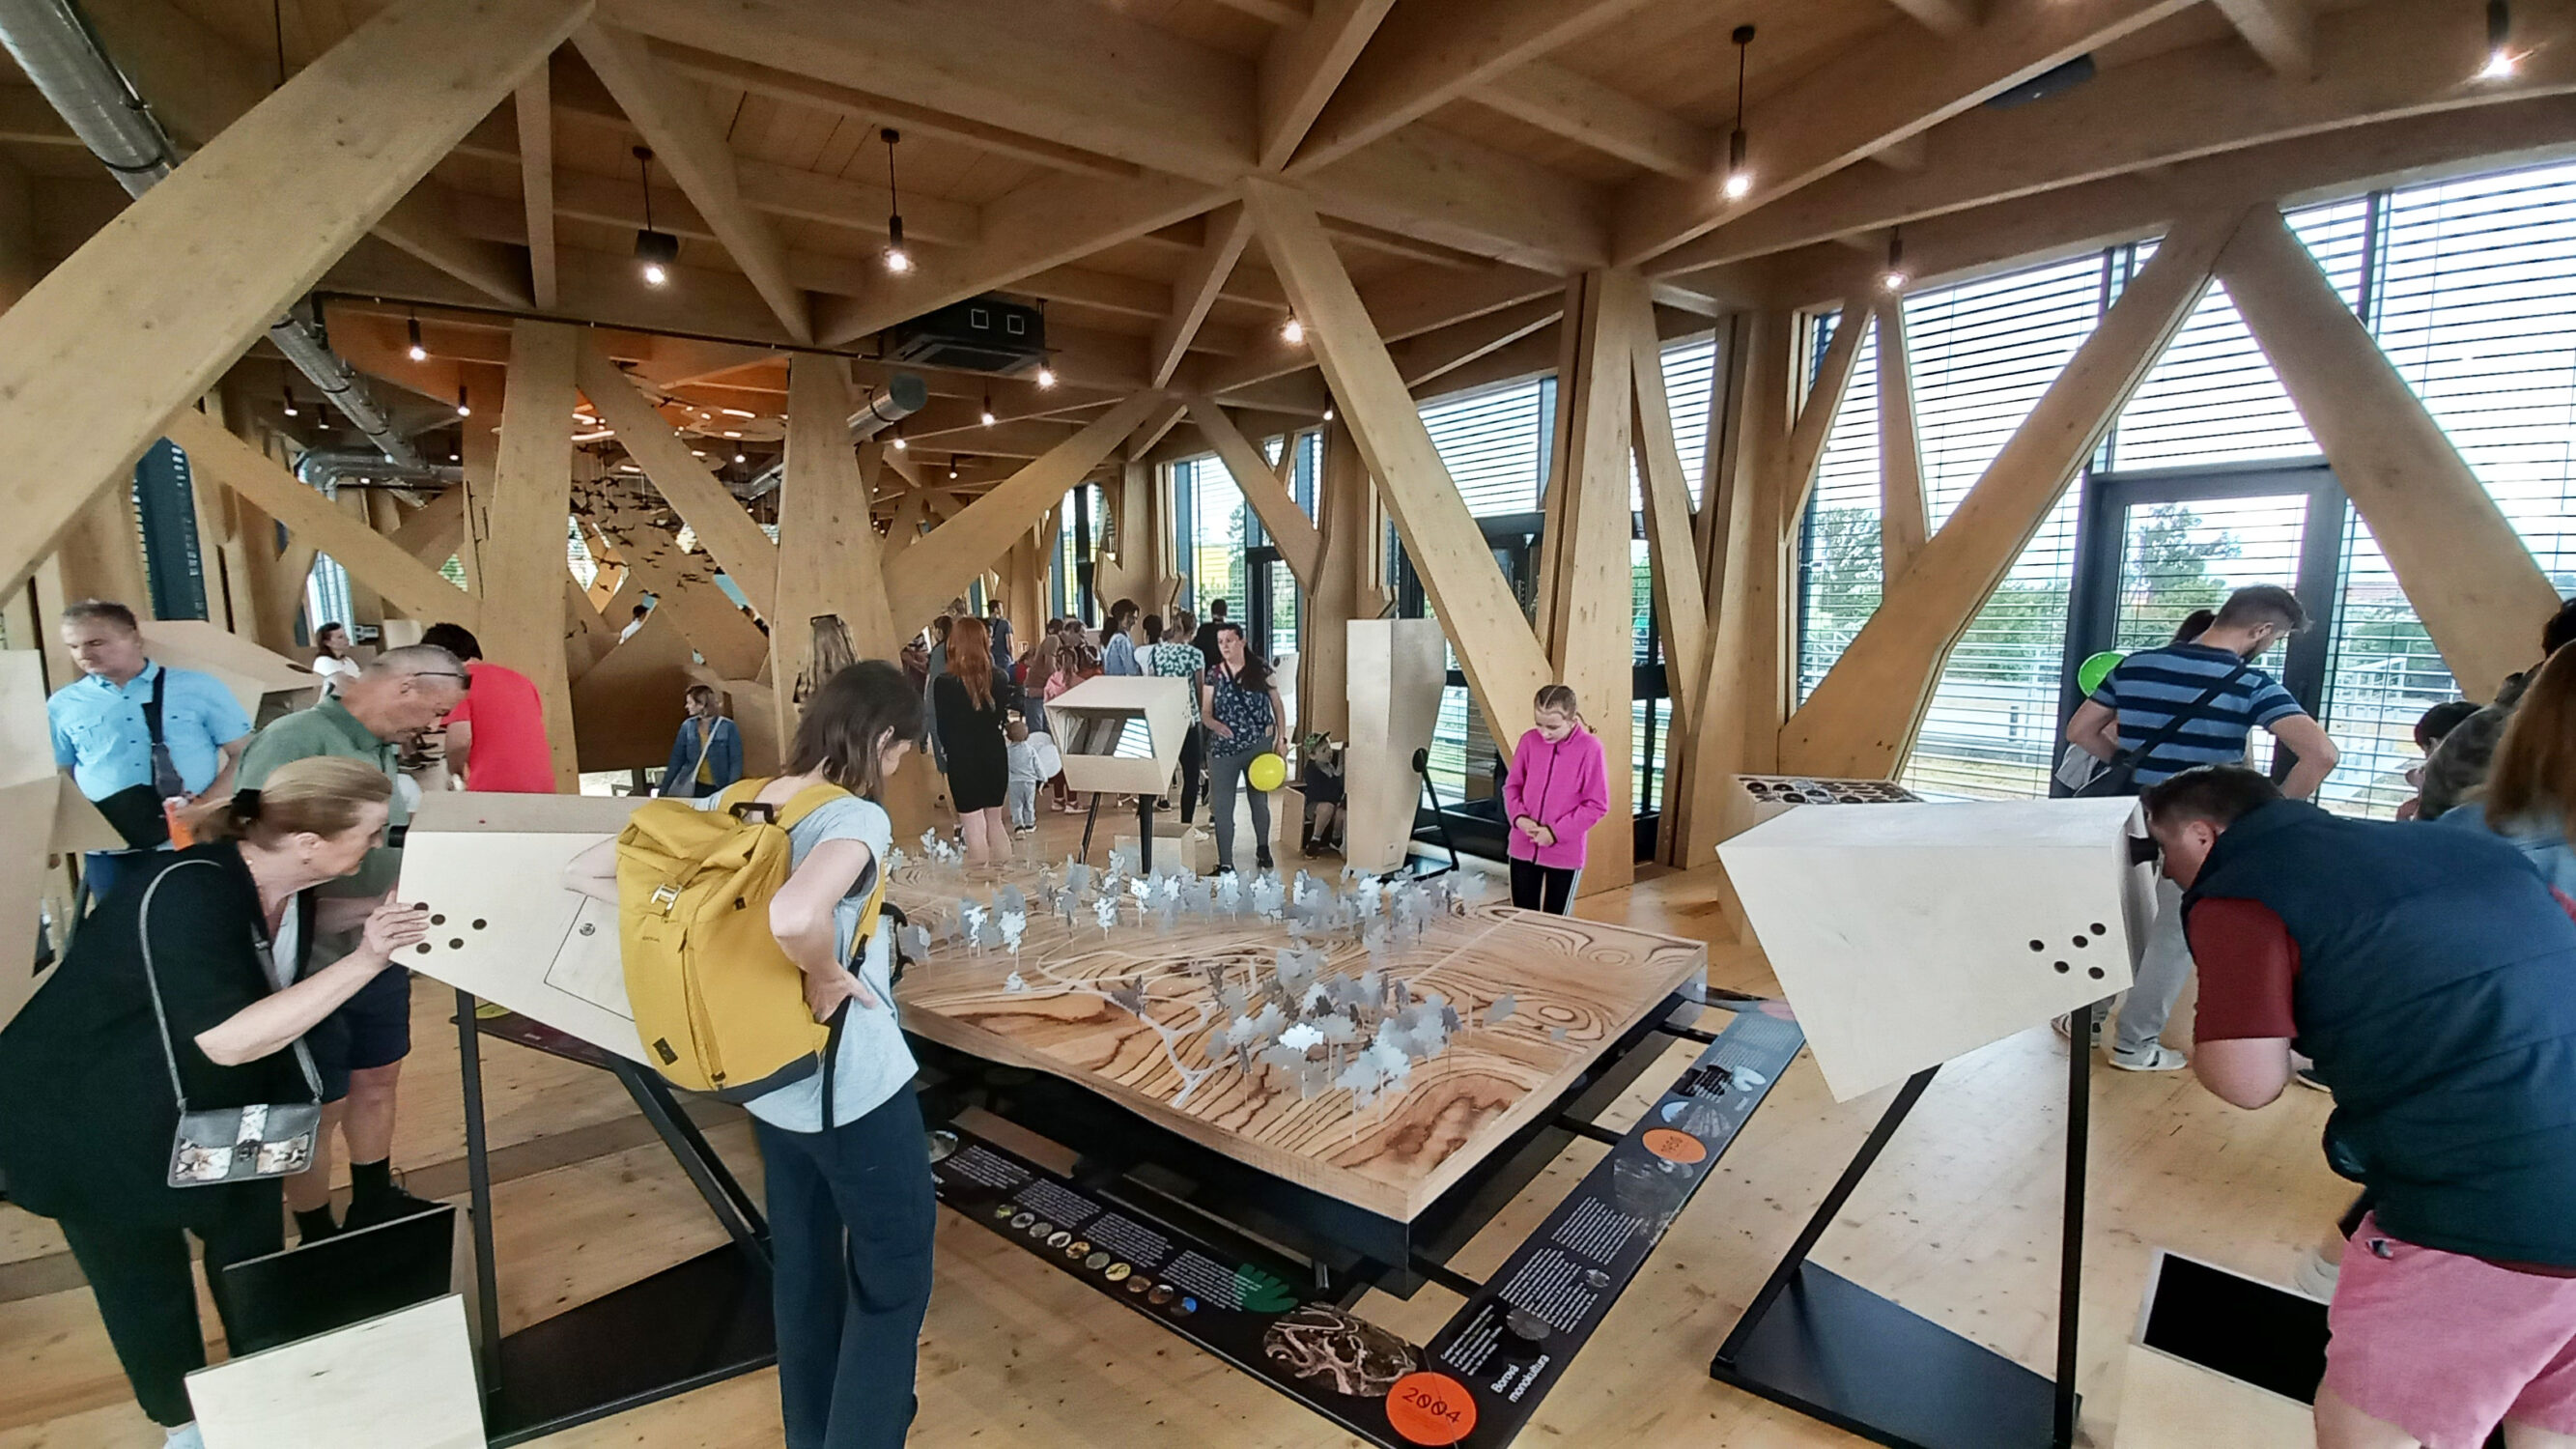
    A play with scale and sightlines is the guiding principle. The stylised forest of the Dúbrava, which lies almost directly beside the building and is reflected in its structure, is further developed in the exhibition. Another miniature is embedded within the building/forest: a model of the forest that visitors can explore in even greater detail through small peepholes showing animations of processes typical of the development of the Hodonínská Dúbrava forest.
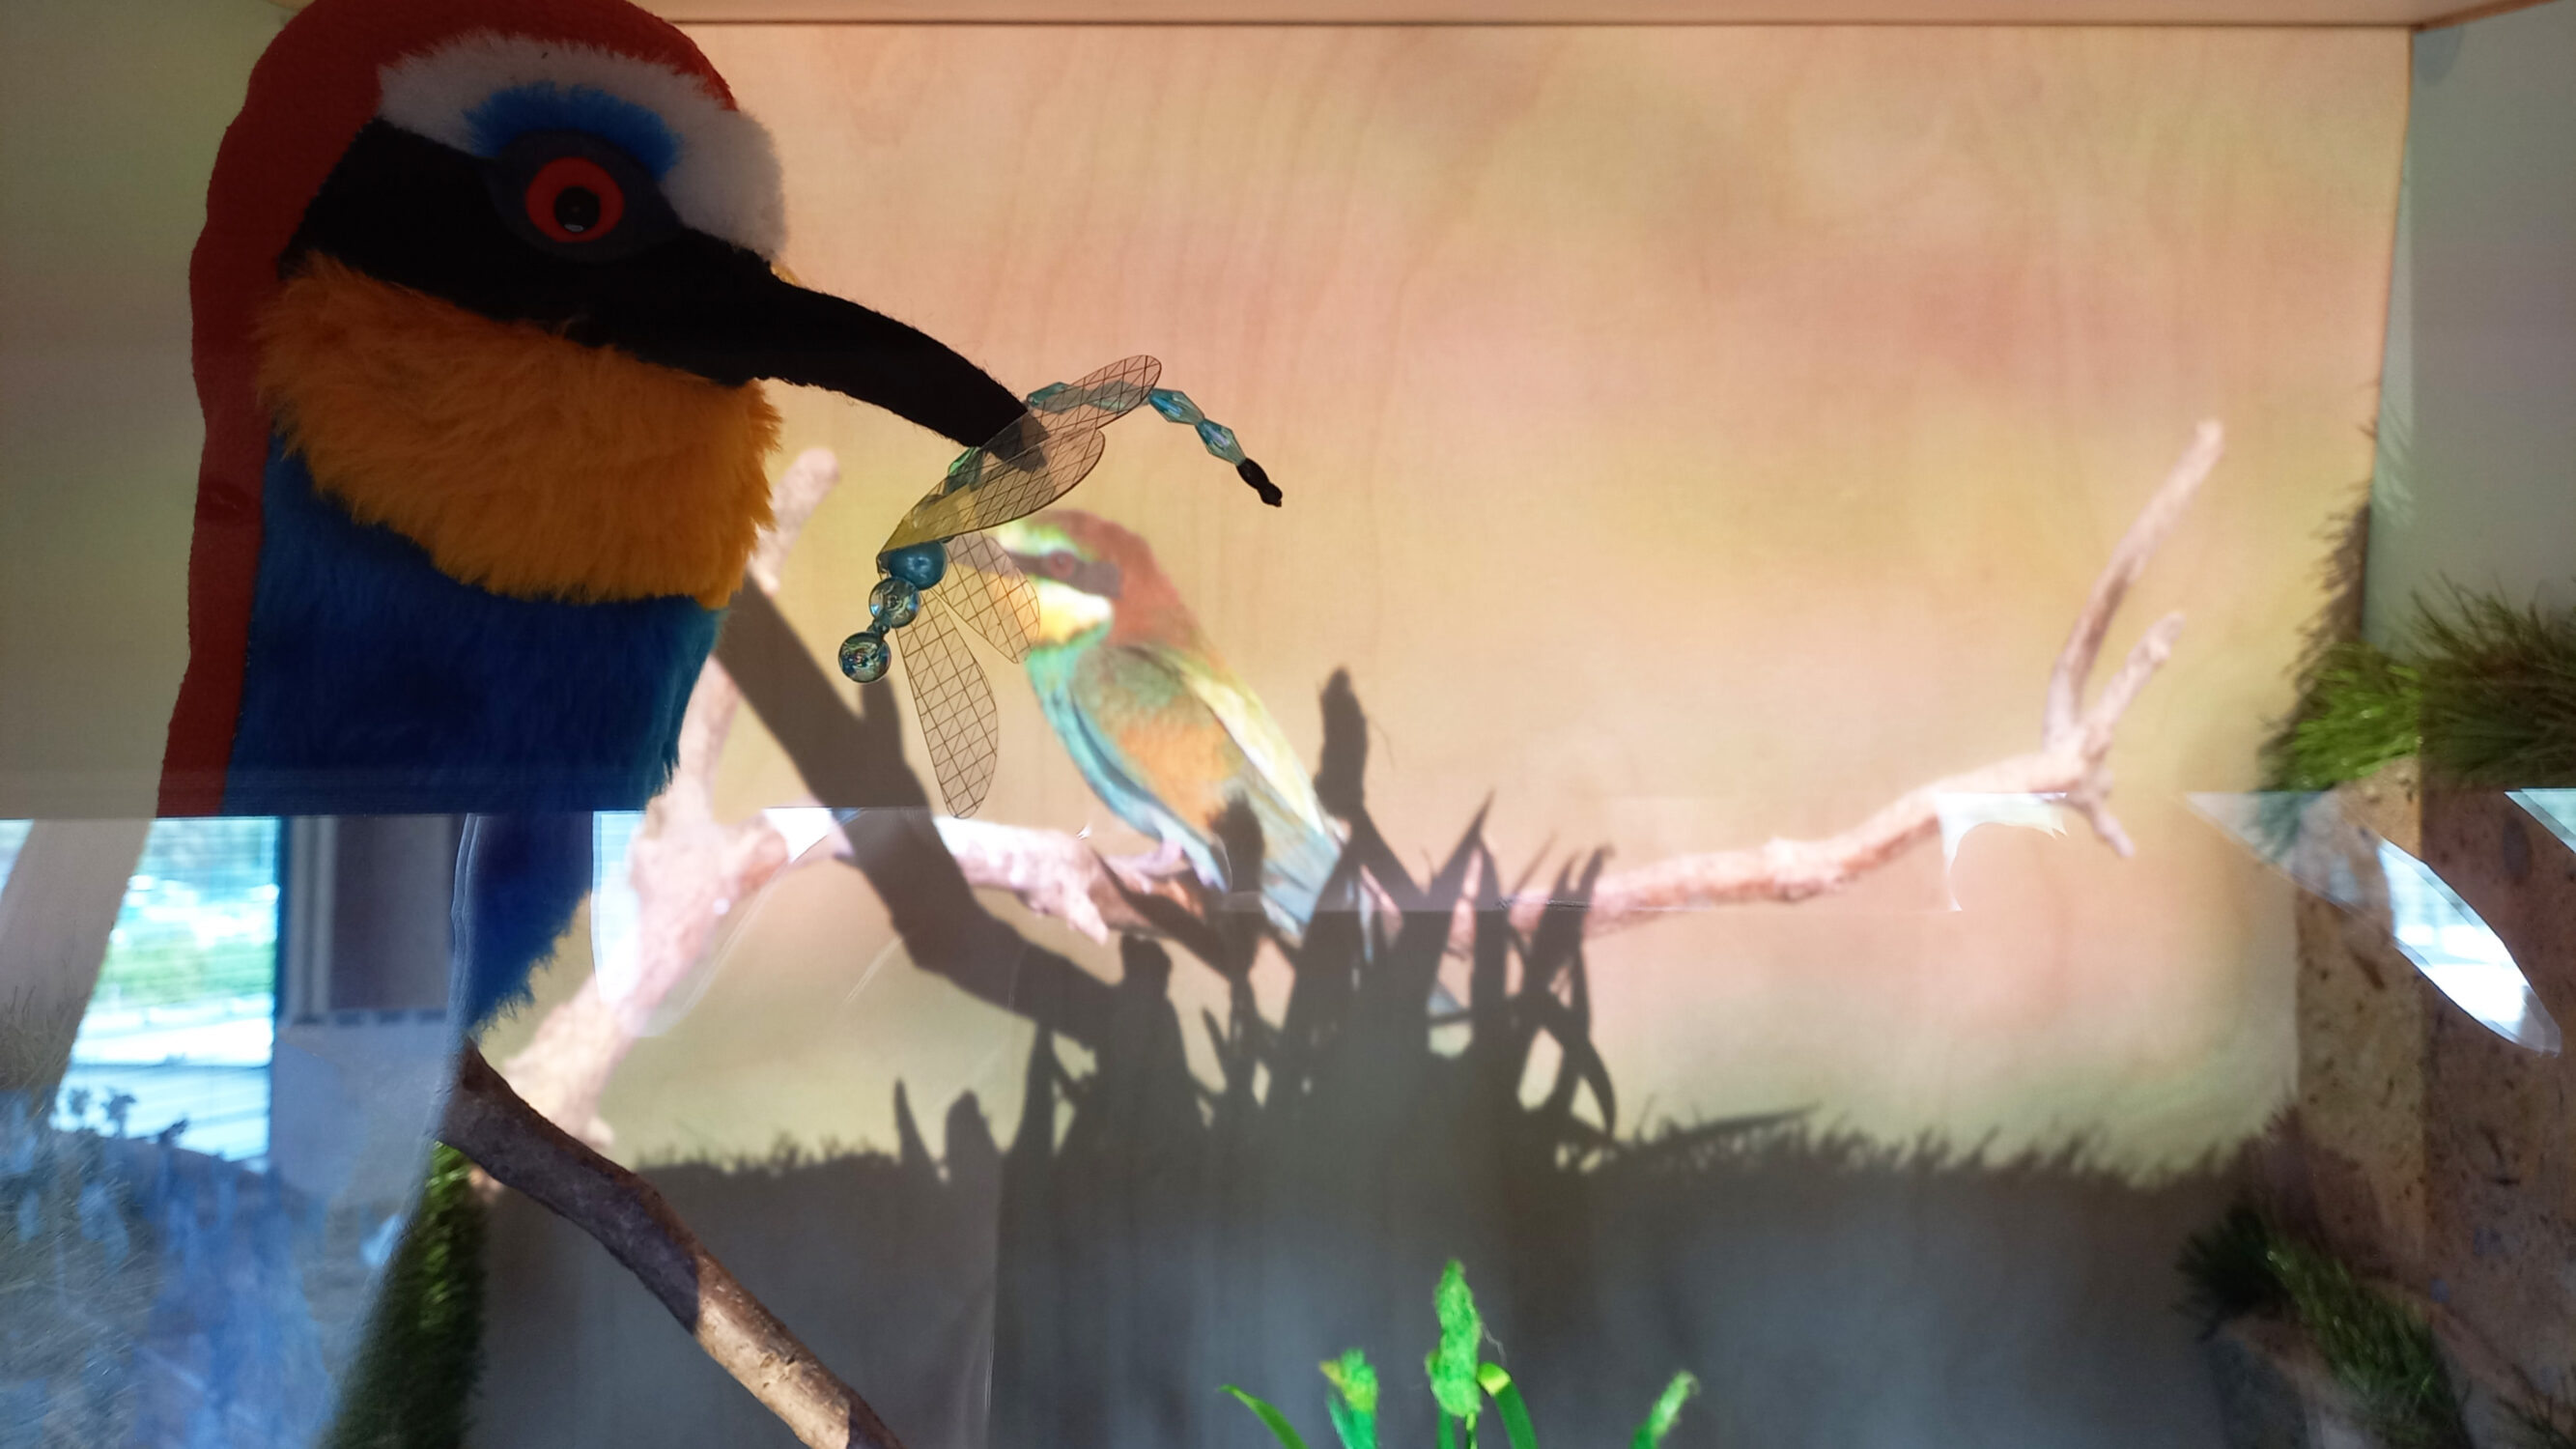
    The exhibition’s second focal point is a large image screen with rear projection. The image and video slideshow is complemented by games and quizzes, the results of which can be exported online to visitors’ phones and shared on digital networks. The building also includes a public-engagement programme and a leisure centre with activities focused on nature and the environment.
    The exhibition is designed to allow a functional and lively connection with these activities, rather than becoming merely a static institution filling the gap left unexpectedly by the tornado that struck the area in 2021.

    Team: Roman Strnad, Jan Vrbka, Jiří Jurenka.

    Artistic design of the installations in the boxes: Vendula Chalánková and Hana Svobodová
    Sculpture of a flock of birds above the staircase: Uran Jiří Vítek
    Architectural design of the building: Tomáš Havlíček / Létající inženýři
    Natural-science supervision: Libor Ambrozek, Lenka Šoltysová
    Graphic design: Tomáš Vrba / Aparat
    AVT: Nowatron, Seemax
    Landscape architecture: Lukáš Lattenberg, Daniel Matějka / Atelier per Partes

    https://www.dumprirody.cz/hodoninska-dubrava/
    +
    Sokec – Social and Cultural Centre, Hrušovany
    Sports Hall, Nový Jičín
     Bridges below Vyšehrad, Prague

    Exhibition at the House of Nature of Hodonínská Dúbrava, Hodonín

    A visitor centre for the Hodonínská Dúbrava National Natural Monument, designed to meet the standards of the so-called “House of Nature” programme of the Nature Conservation Agency of the Czech Republic (AOPK).

    The exhibition concept was strongly influenced by the architecture of the building into which it had to be inserted. The glazed box is filled with daylight and has no walls on which displays would normally be mounted. This constraint was successfully turned to the exhibition’s advantage: exhibits are generally conceived as clearly defined pieces of furniture, often turned inwards on themselves. Their contents are often concealed from the outside, inviting visitors to discover them actively and opening up views from a different scale, space or environment.
    A play with scale and sightlines is the guiding principle. The stylised forest of the Dúbrava, which lies almost directly beside the building and is reflected in its structure, is further developed in the exhibition. Another miniature is embedded within the building/forest: a model of the forest that visitors can explore in even greater detail through small peepholes showing animations of processes typical of the development of the Hodonínská Dúbrava forest.
    The exhibition’s second focal point is a large image screen with rear projection. The image and video slideshow is complemented by games and quizzes, the results of which can be exported online to visitors’ phones and shared on digital networks. The building also includes a public-engagement programme and a leisure centre with activities focused on nature and the environment.
    The exhibition is designed to allow a functional and lively connection with these activities, rather than becoming merely a static institution filling the gap left unexpectedly by the tornado that struck the area in 2021.

    Team: Roman Strnad, Jan Vrbka, Jiří Jurenka.

    Artistic design of the installations in the boxes: Vendula Chalánková and Hana Svobodová
    Sculpture of a flock of birds above the staircase: Uran Jiří Vítek
    Architectural design of the building: Tomáš Havlíček / Létající inženýři
    Natural-science supervision: Libor Ambrozek, Lenka Šoltysová
    Graphic design: Tomáš Vrba / Aparat
    AVT: Nowatron, Seemax
    Landscape architecture: Lukáš Lattenberg, Daniel Matějka / Atelier per Partes

    https://www.dumprirody.cz/hodoninska-dubrava/

    • Housing - +
      Terchovská Housing Development, Bratislava Farmstead Renovation, South Bohemia Bělohorská Apartment Building, Brno Family House, Brno Mezníkova House Renovation, Brno Boční House Renovation, Brno Apartment Interior, Hranice na Moravě Revitalisation of the Moravský Krumlov Housing Estate Renovation of a 1970s Terraced House, Brno Layout Study for Bratislavská, Brno
    • Interiors - +
      Jasanová Primary School Hall, Brno Exhibition at the House of Nature of Hodonínská Dúbrava, Hodonín Family House, Brno Mezníkova House Renovation, Brno Boční House Renovation, Brno Shoe Store, Brno Apartment Interior, Hranice na Moravě Renovation of a 1970s Terraced House, Brno
    • Public - +
      Sports Hall, Nový Jičín Kindergarten, Letohrad Zbrojovka Brno, Zones Z3 and Z6  Bridges below Vyšehrad, Prague Kobližná 9 Ground-Floor Shopfront, Brno Jasanová Primary School Hall, Brno Children’s Centre, Brno Municipal Office, Hovorčovice Surgical Centre, Hradec Králové Exhibition at the House of Nature of Hodonínská Dúbrava, Hodonín Funeral Hall, Valašské Meziříčí Solniční 3a, Brno Alš South Bohemian Gallery, České Budějovice Jihlava High-Speed Rail Terminal T. G. Masaryk Square, Tábor Shoe Store, Brno Community Cultural Centre, Ivanka pri Dunaji Revitalisation of the Moravský Krumlov Housing Estate Holocaust Memorial, Brno Primary School, Azmoos, Switzerland Sports Complex, Boskovice Cosmonauts’ Bridge, České Budějovice Sokec – Social and Cultural Centre, Hrušovany Dvorecký Bridge, Prague
    • Reconstruction - +
      Kindergarten, Letohrad  Bridges below Vyšehrad, Prague Kobližná 9 Ground-Floor Shopfront, Brno Farmstead Renovation, South Bohemia Jasanová Primary School Hall, Brno Mezníkova House Renovation, Brno Solniční 3a, Brno Boční House Renovation, Brno T. G. Masaryk Square, Tábor Shoe Store, Brno Community Cultural Centre, Ivanka pri Dunaji Renovation of a 1970s Terraced House, Brno Layout Study for Bratislavská, Brno Sokec – Social and Cultural Centre, Hrušovany
    • Urbanism - +
      Sports Hall, Nový Jičín Zbrojovka Brno, Zones Z3 and Z6 Terchovská Housing Development, Bratislava Children’s Centre, Brno Municipal Office, Hovorčovice Jihlava High-Speed Rail Terminal T. G. Masaryk Square, Tábor Revitalisation of the Moravský Krumlov Housing Estate Holocaust Memorial, Brno Primary School, Azmoos, Switzerland Sports Complex, Boskovice Cosmonauts’ Bridge, České Budějovice Sokec – Social and Cultural Centre, Hrušovany Dvorecký Bridge, Prague
    web © more&less
    Back to start