The Büro – home
CZEN
    • Profile
    • Contact
    • Public
    • Housing
    • Urbanism
    • Interiors
    • Reconstruction

    Sports Hall, Nový Jičín

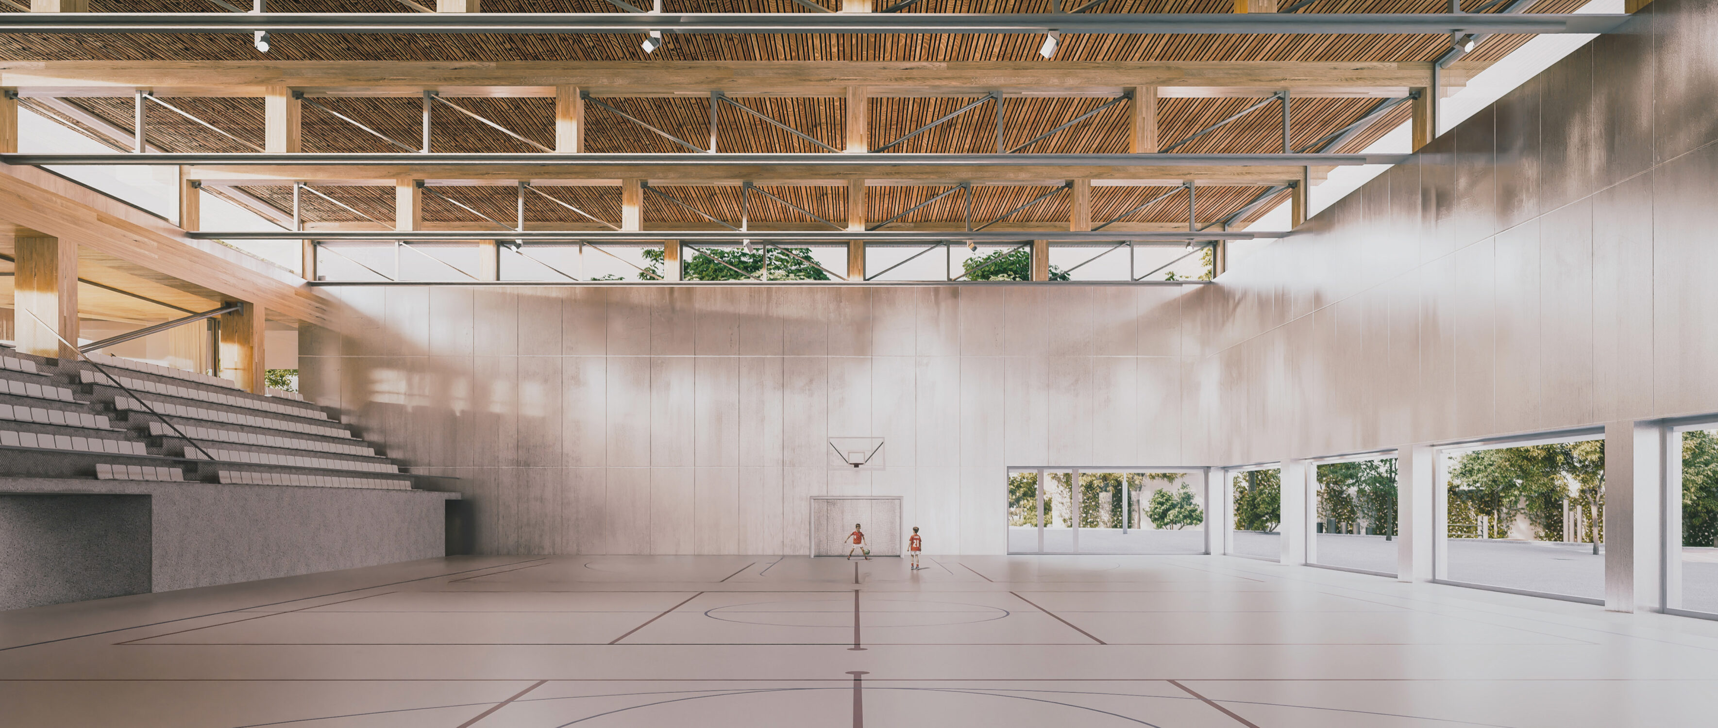
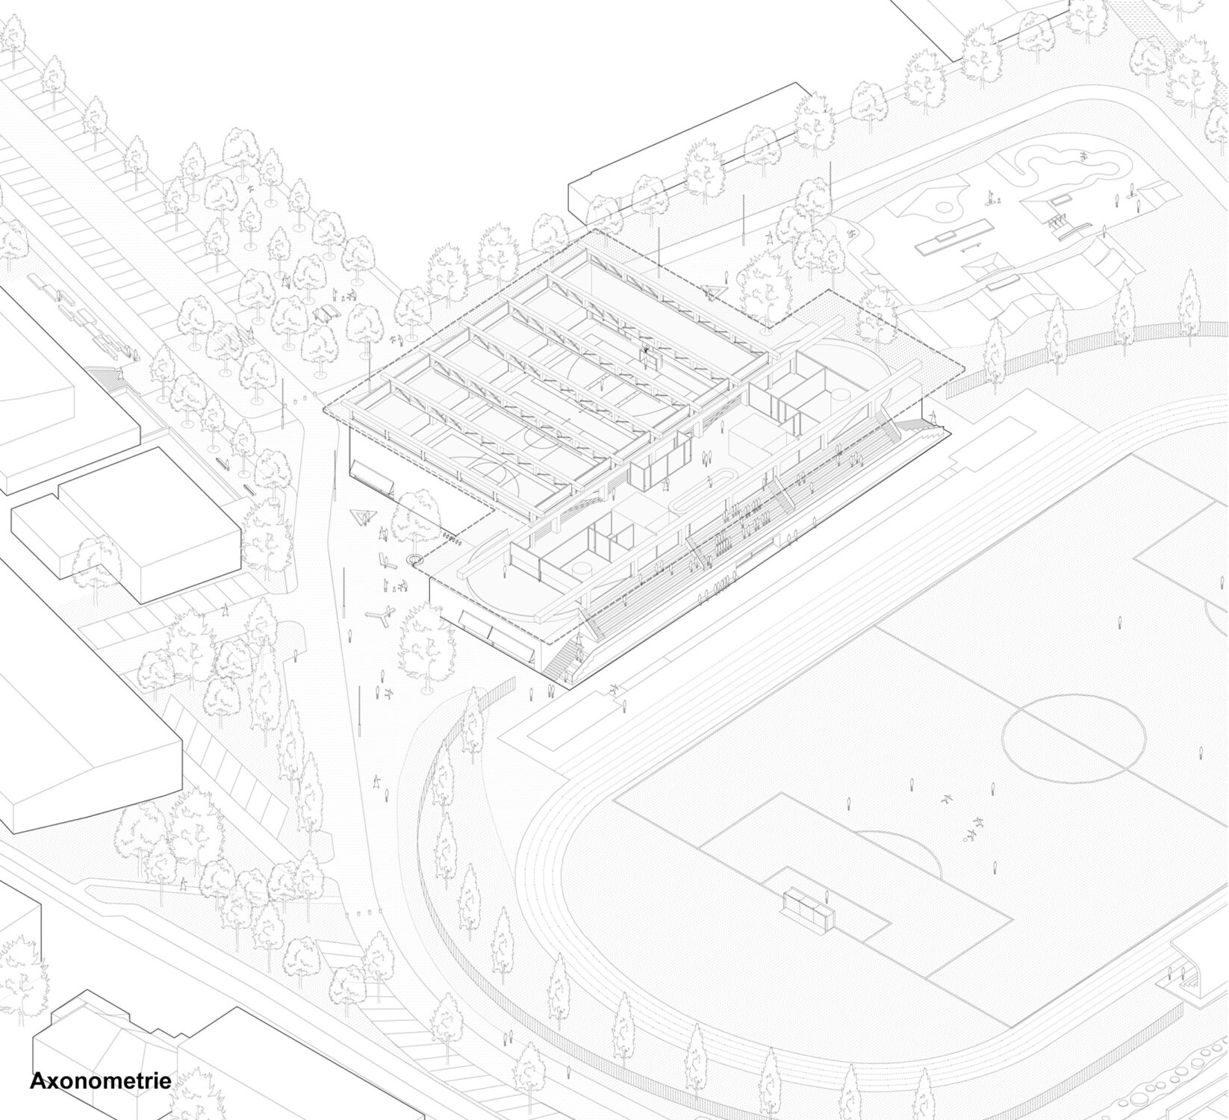
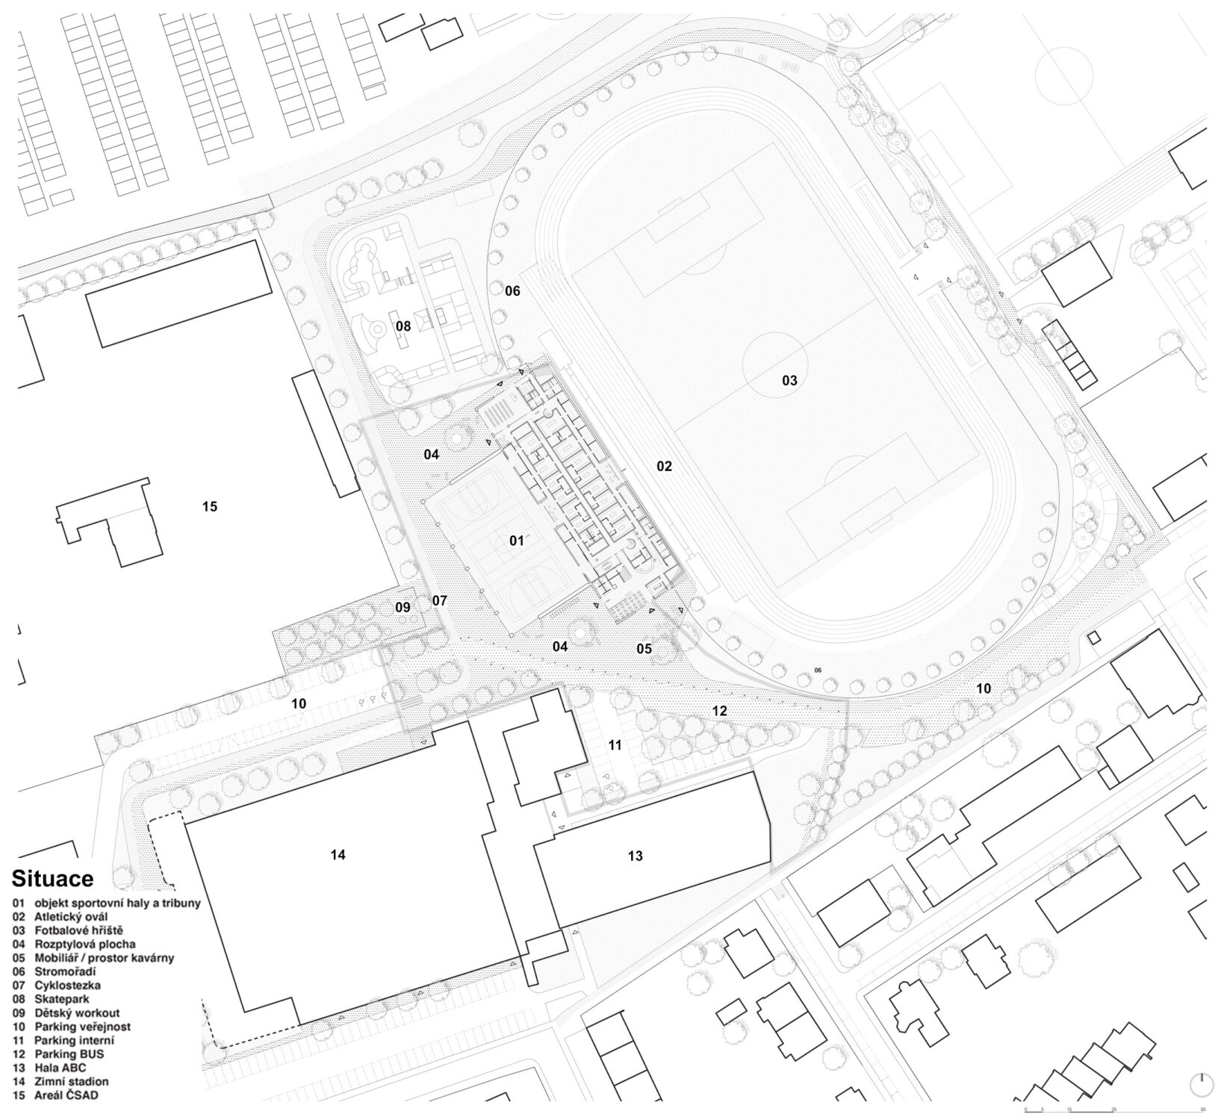
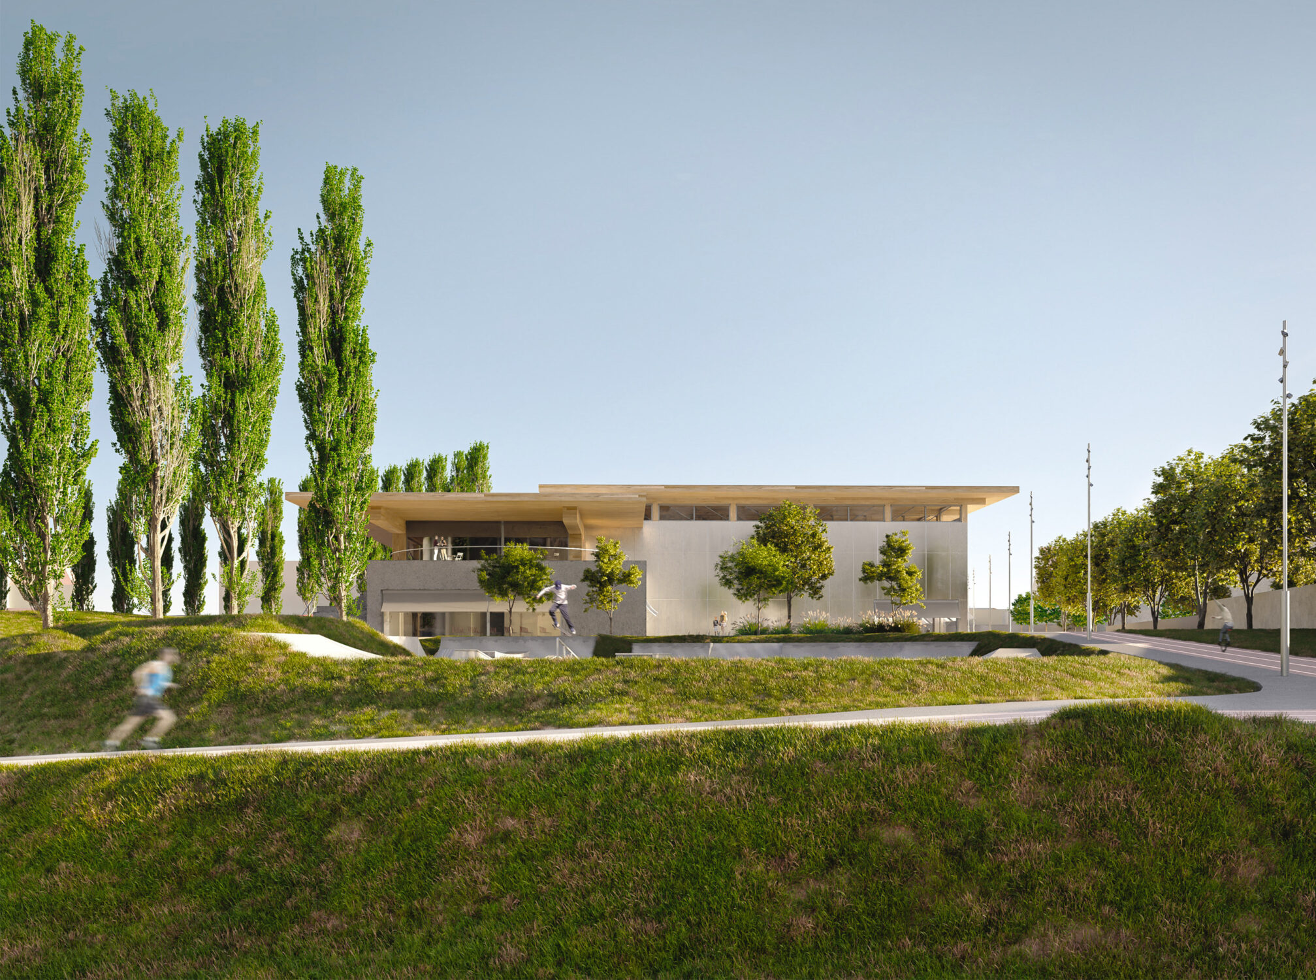
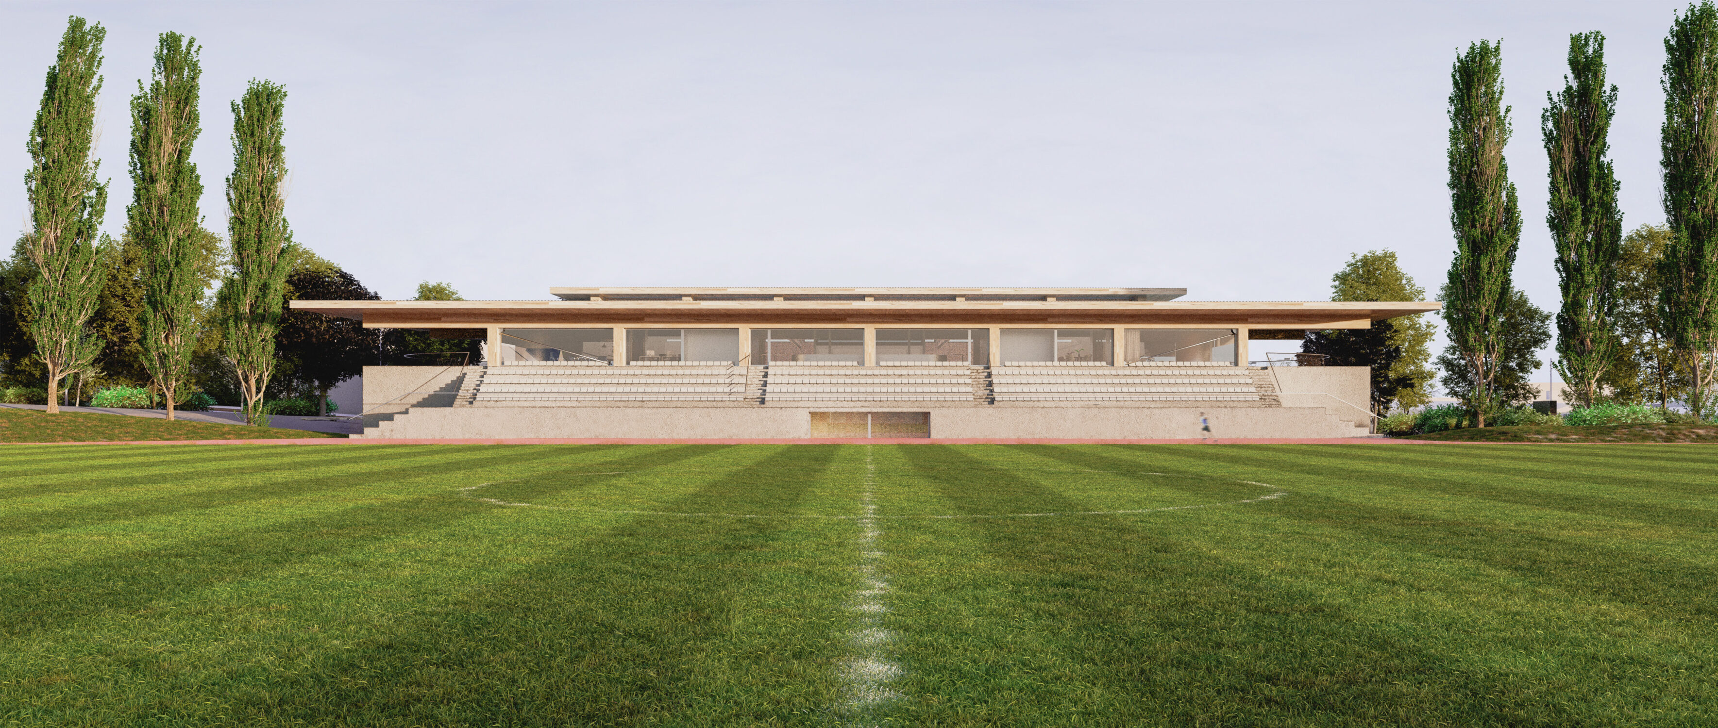
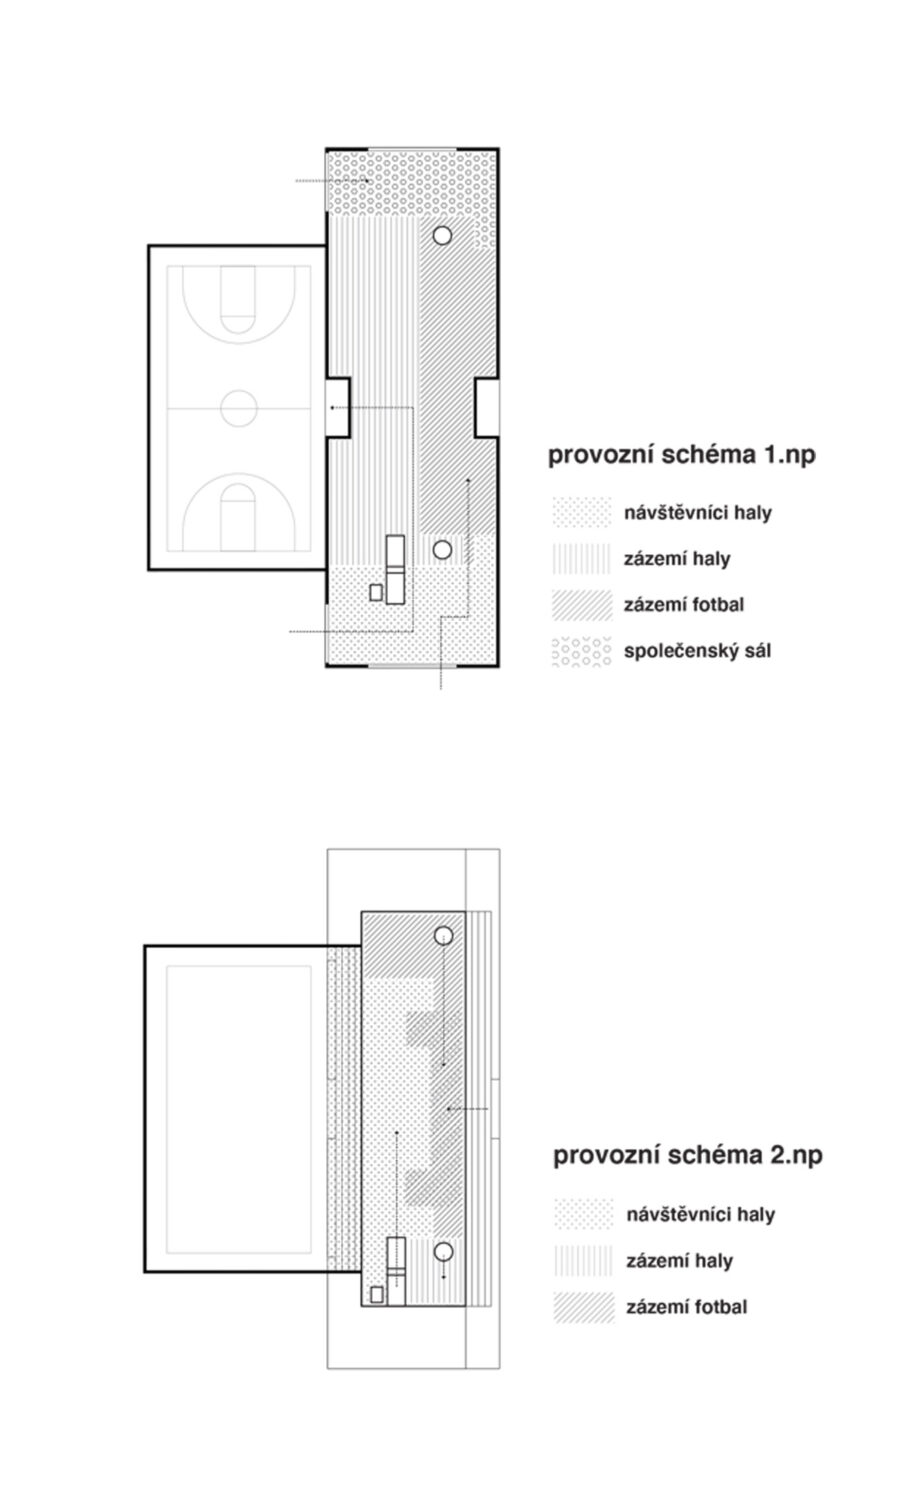
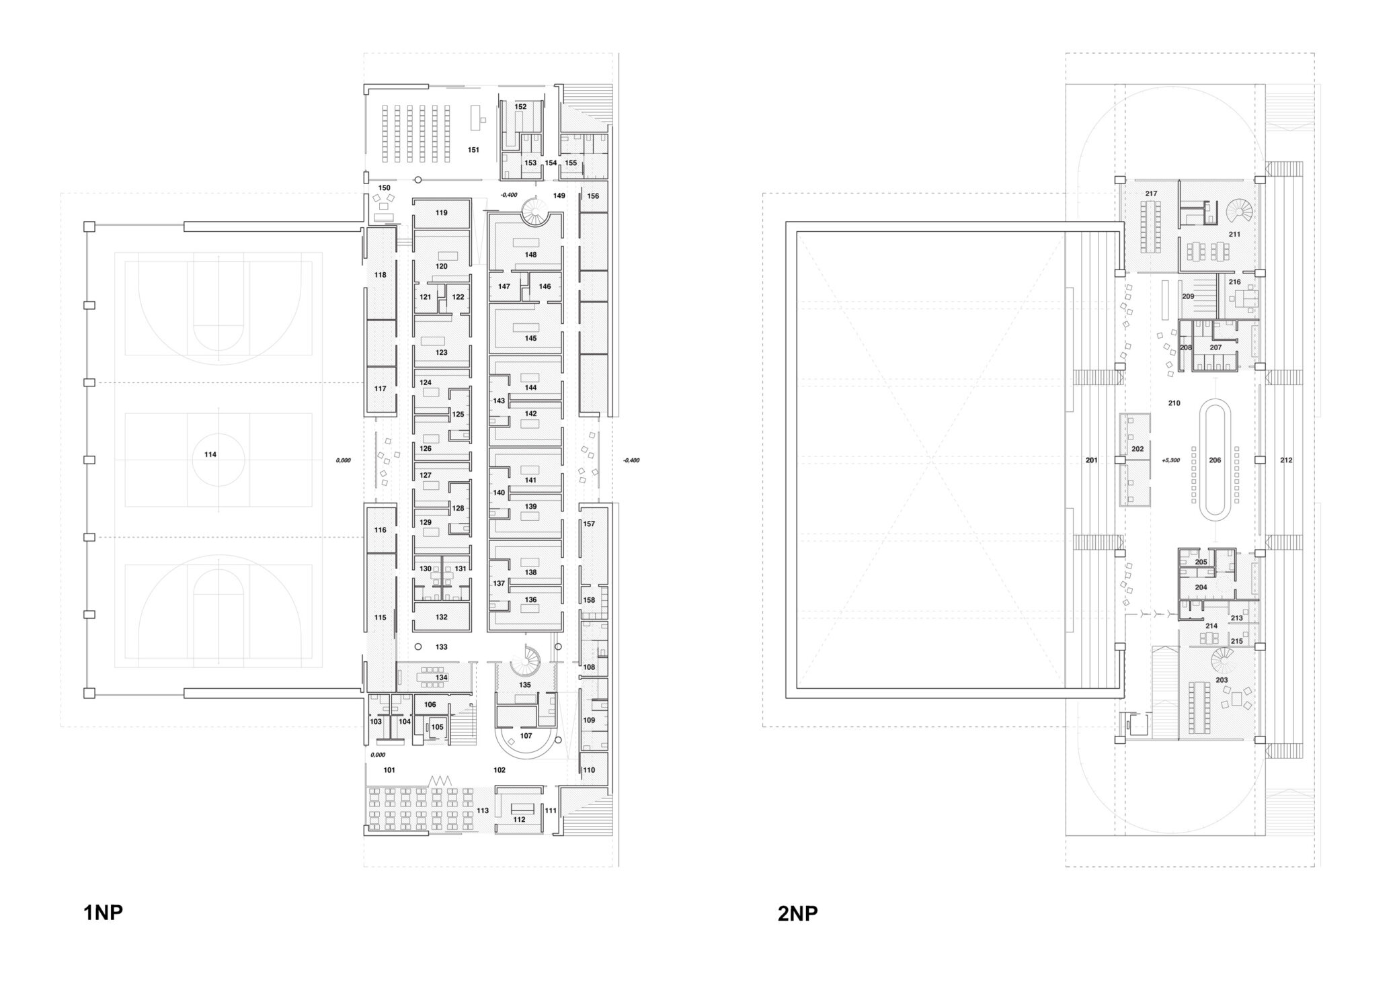
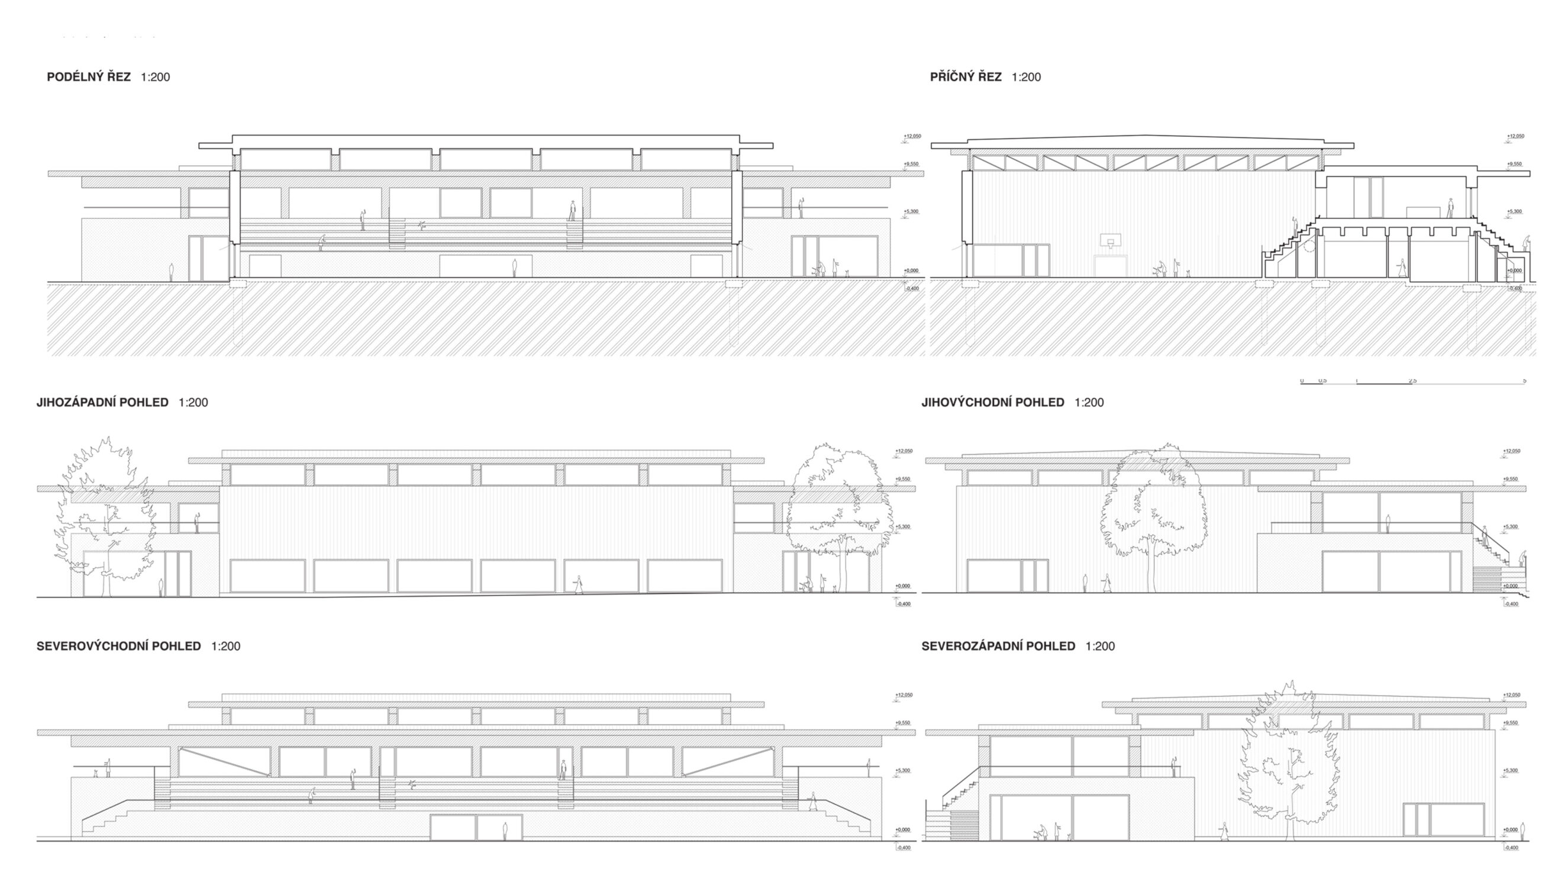
    The design of the multipurpose sports hall in Nový Jičín enhances the existing sports complex and opens itself to the surroundings through a composition of the hall and a roofed grandstand placed on a shared plinth. This base accommodates full facilities for athletes and visitors while allowing separate and efficient operation of different functions. The layout follows a modular grid, ensuring clarity and flexibility.

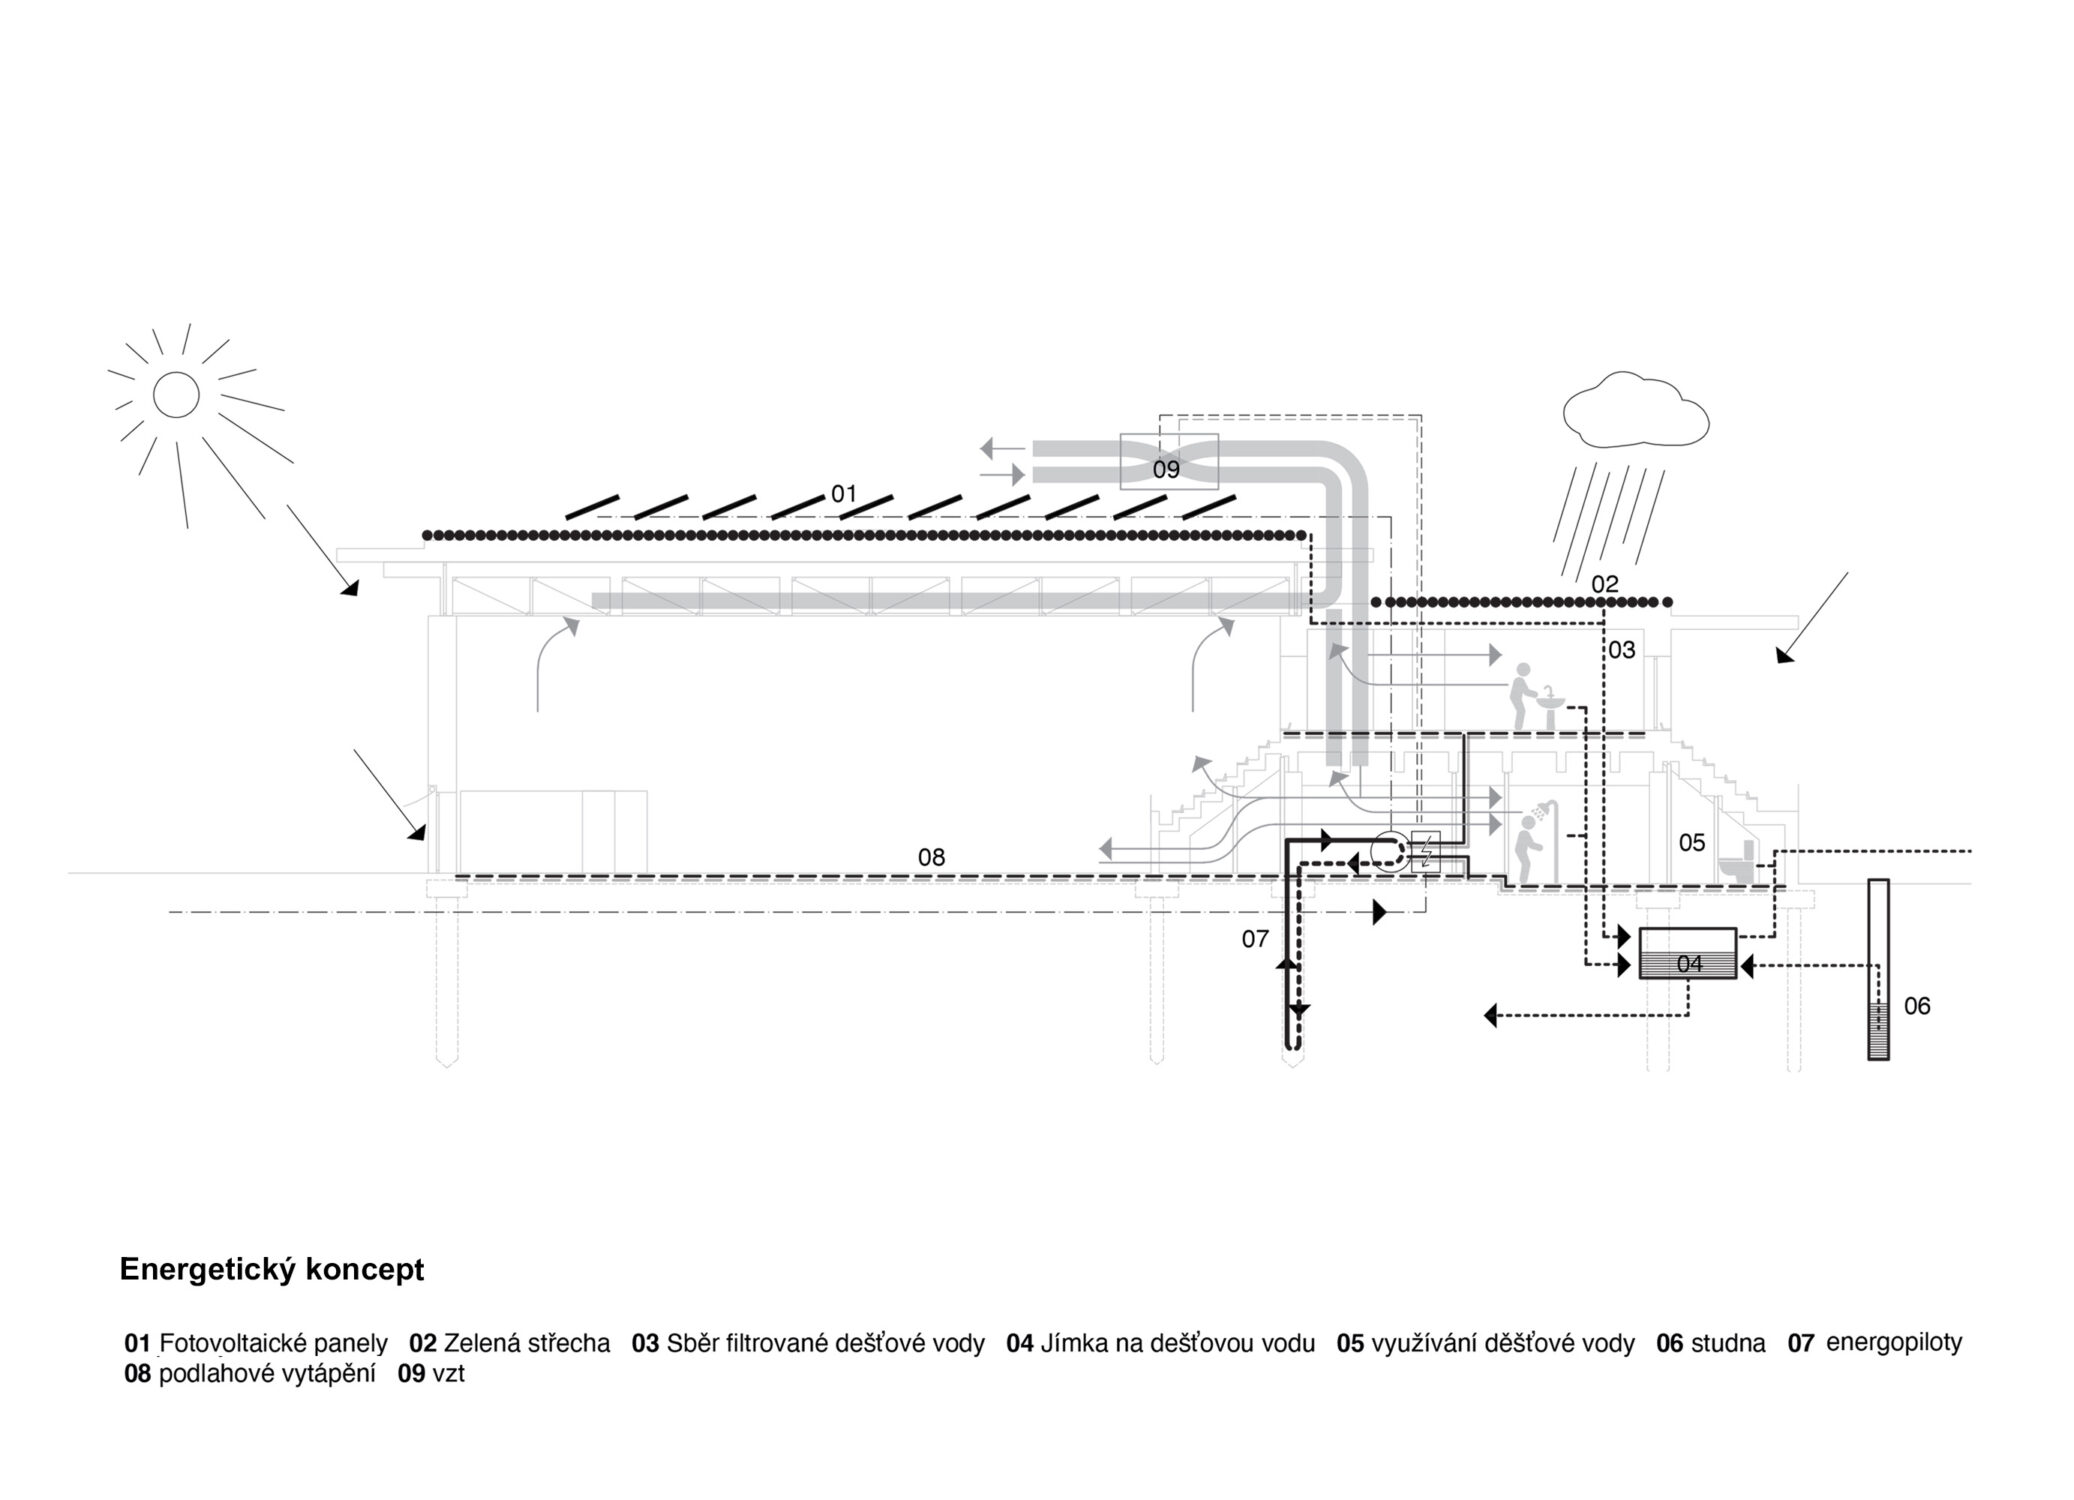
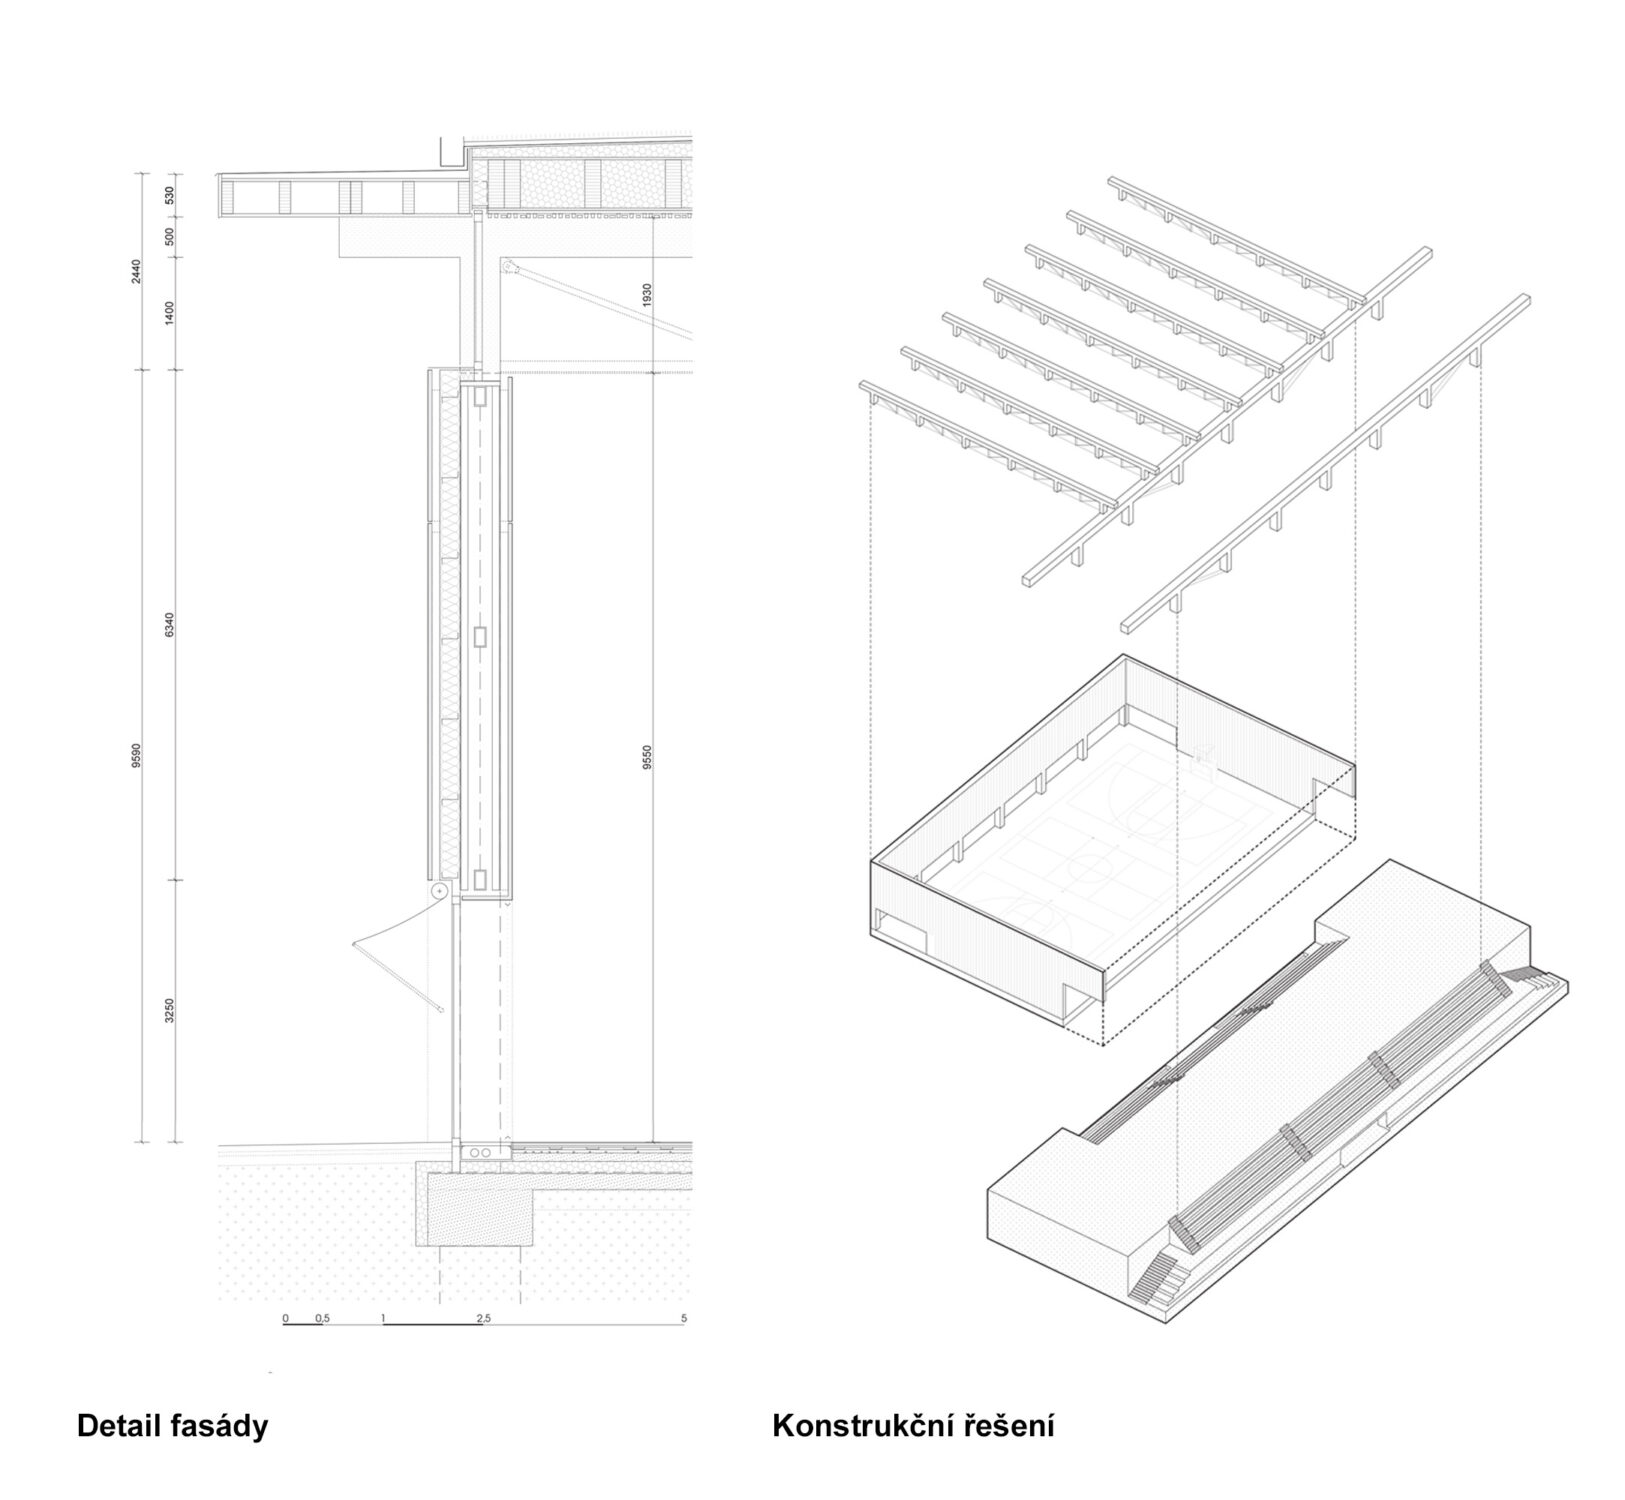
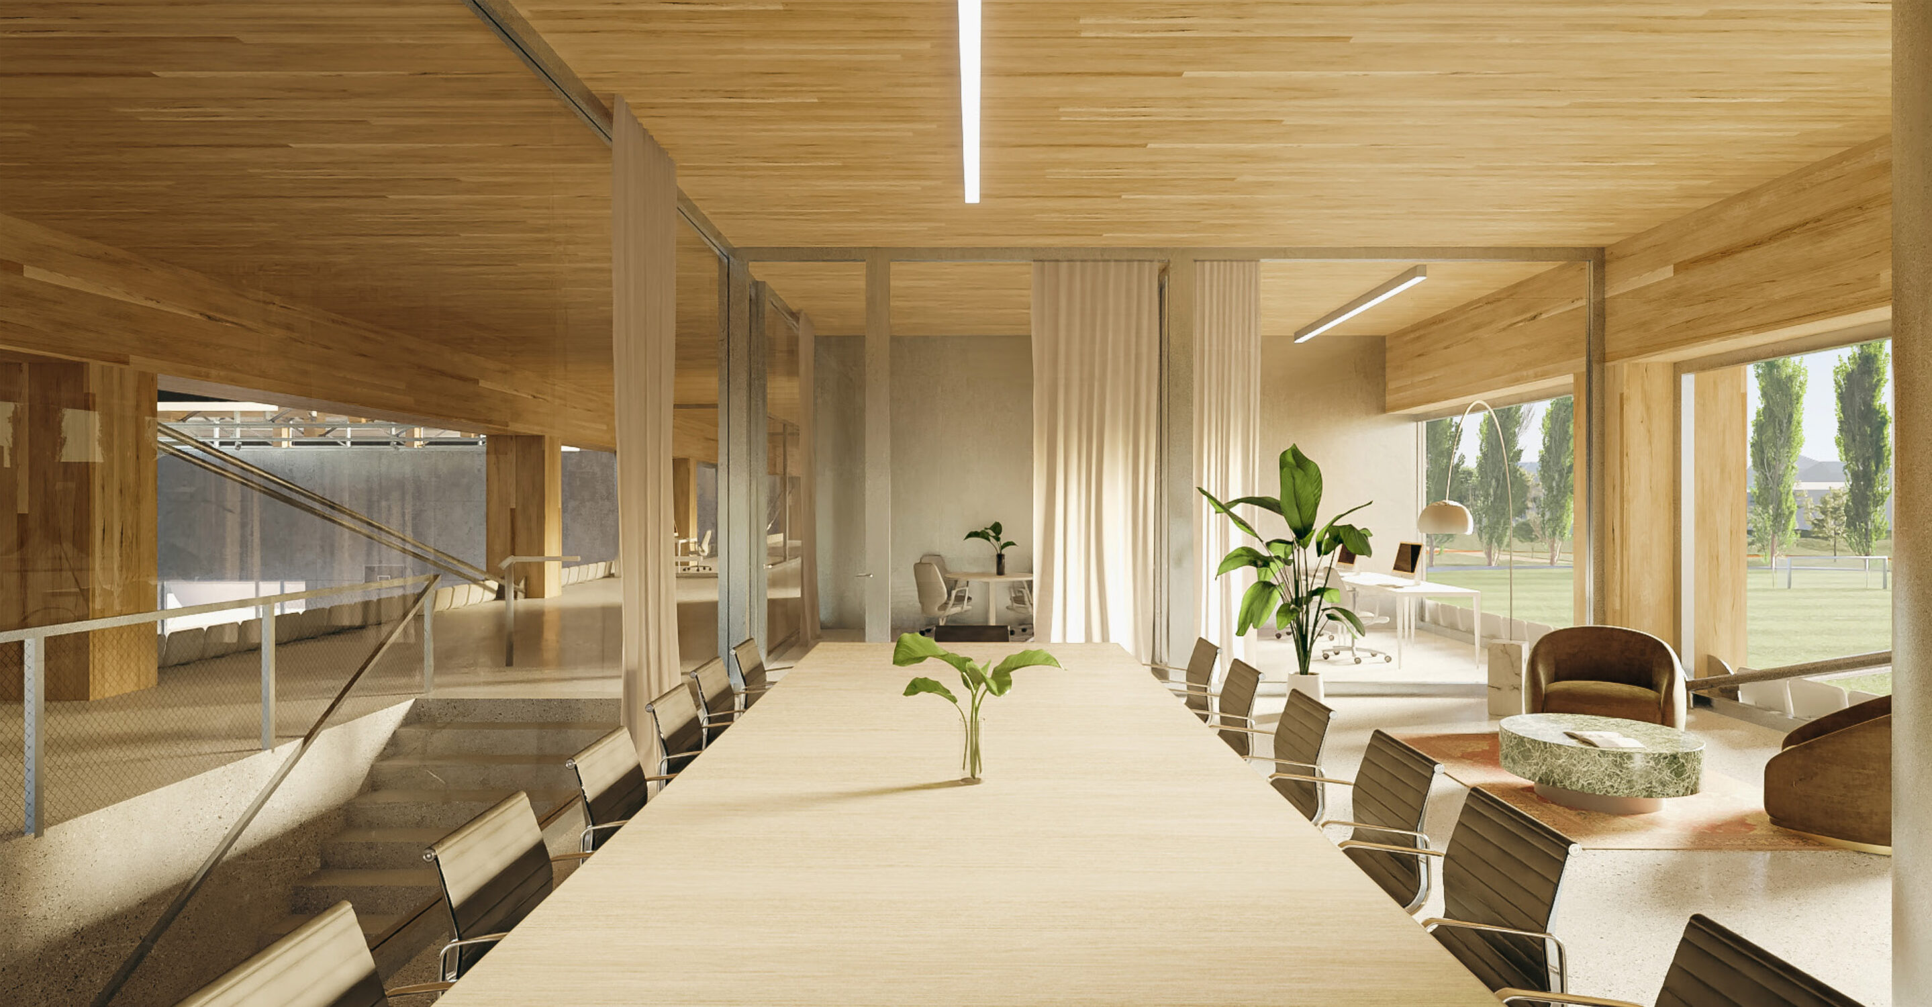
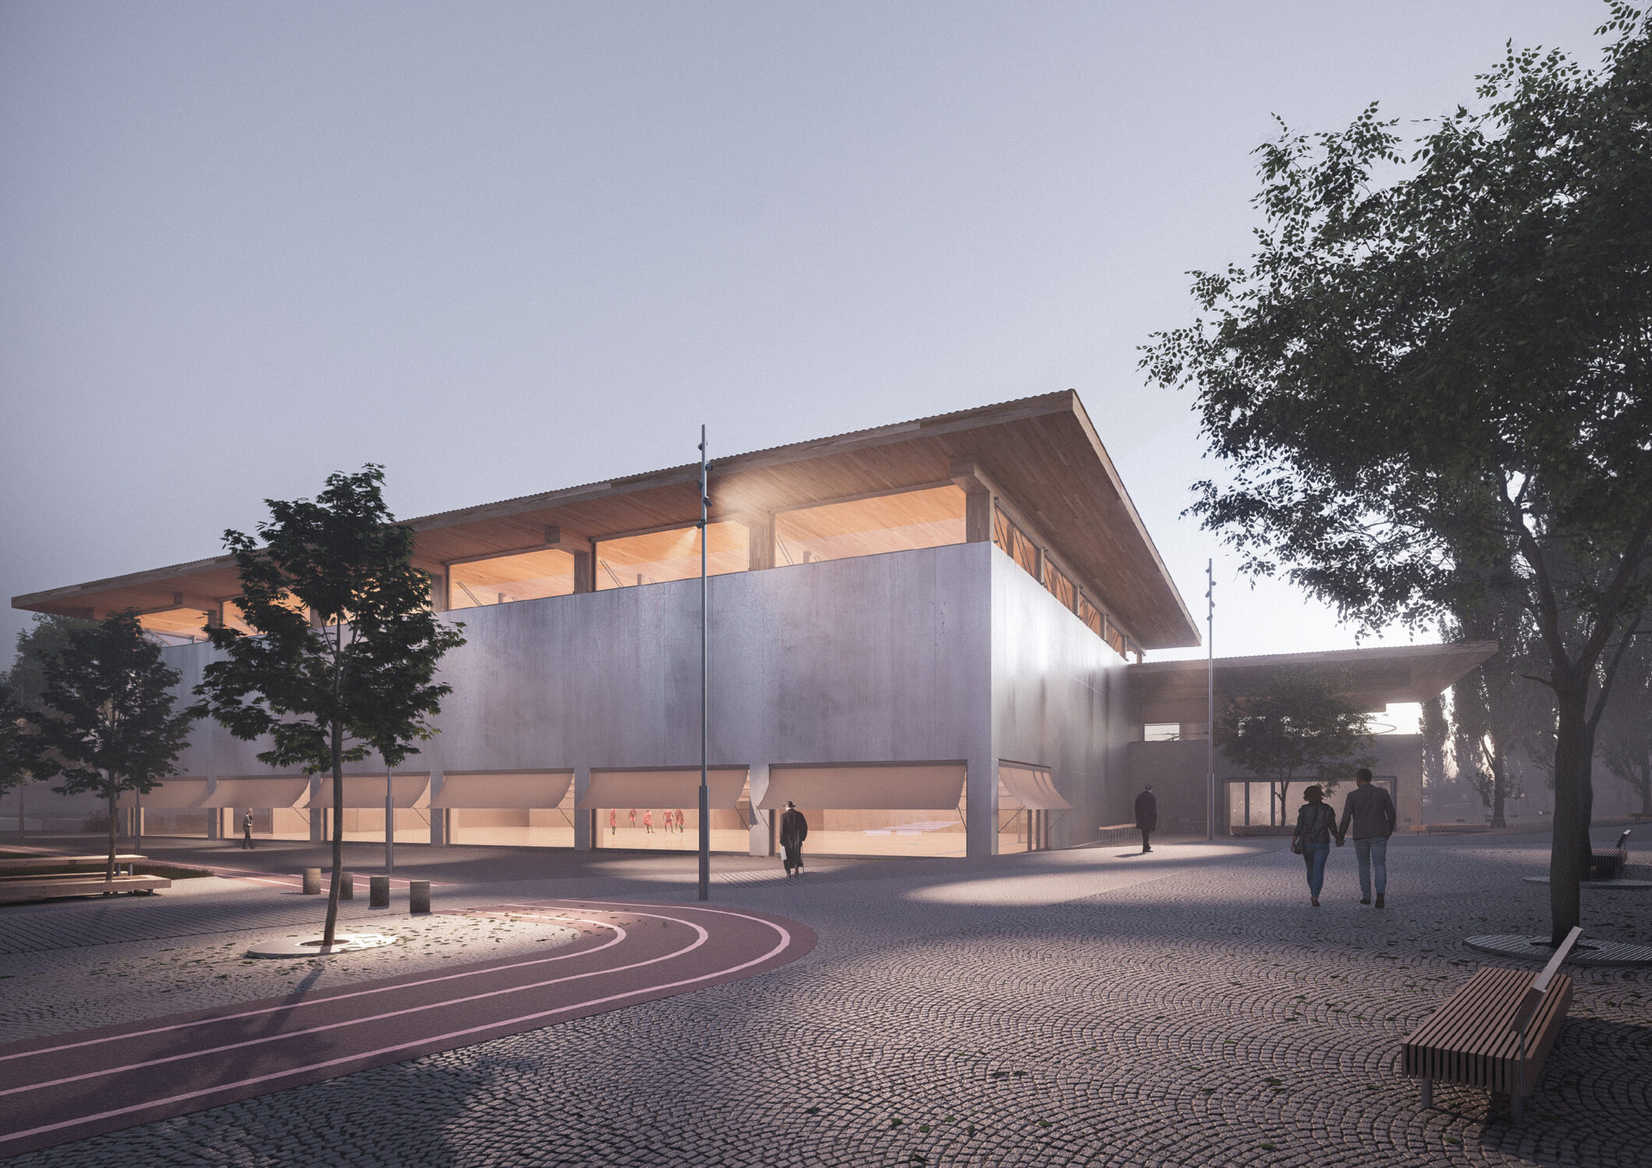
    Architecturally, the building combines exposed concrete, glued laminated timber structures, and lightweight aluminum elements, establishing continuity with neighboring sports facilities. The scheme emphasizes everyday use: the entrance hall with reception and refreshments serves both large events and daily recreational activities. The surrounding public space includes paved forecourts, greenery, bicycle stands, and parking areas. The energy concept integrates a green roof with rainwater retention, heat pumps with energy piles, photovoltaic panels, and mechanical ventilation with heat recovery.

    Team: Jan Vrbka, Roman Strnad, Ivo Stejskal 

    +
    3rd place in an architectural competition.
    Dvorecký Bridge, Prague
     Bridges below Vyšehrad, Prague
    Shoe Store, Brno

    Sports Hall, Nový Jičín

    The design of the multipurpose sports hall in Nový Jičín enhances the existing sports complex and opens itself to the surroundings through a composition of the hall and a roofed grandstand placed on a shared plinth. This base accommodates full facilities for athletes and visitors while allowing separate and efficient operation of different functions. The layout follows a modular grid, ensuring clarity and flexibility.

    Architecturally, the building combines exposed concrete, glued laminated timber structures, and lightweight aluminum elements, establishing continuity with neighboring sports facilities. The scheme emphasizes everyday use: the entrance hall with reception and refreshments serves both large events and daily recreational activities. The surrounding public space includes paved forecourts, greenery, bicycle stands, and parking areas. The energy concept integrates a green roof with rainwater retention, heat pumps with energy piles, photovoltaic panels, and mechanical ventilation with heat recovery.

    Team: Jan Vrbka, Roman Strnad, Ivo Stejskal 


    • Housing - +
      Terchovská Housing Development, Bratislava Farmstead Renovation, South Bohemia Bělohorská Apartment Building, Brno Family House, Brno Mezníkova House Renovation, Brno Boční House Renovation, Brno Apartment Interior, Hranice na Moravě Revitalisation of the Moravský Krumlov Housing Estate Renovation of a 1970s Terraced House, Brno Layout Study for Bratislavská, Brno
    • Interiors - +
      Jasanová Primary School Hall, Brno Exhibition at the House of Nature of Hodonínská Dúbrava, Hodonín Family House, Brno Mezníkova House Renovation, Brno Boční House Renovation, Brno Shoe Store, Brno Apartment Interior, Hranice na Moravě Renovation of a 1970s Terraced House, Brno
    • Public - +
      Sports Hall, Nový Jičín Kindergarten, Letohrad Zbrojovka Brno, Zones Z3 and Z6  Bridges below Vyšehrad, Prague Kobližná 9 Ground-Floor Shopfront, Brno Jasanová Primary School Hall, Brno Children’s Centre, Brno Municipal Office, Hovorčovice Surgical Centre, Hradec Králové Exhibition at the House of Nature of Hodonínská Dúbrava, Hodonín Funeral Hall, Valašské Meziříčí Solniční 3a, Brno Alš South Bohemian Gallery, České Budějovice Jihlava High-Speed Rail Terminal T. G. Masaryk Square, Tábor Shoe Store, Brno Community Cultural Centre, Ivanka pri Dunaji Revitalisation of the Moravský Krumlov Housing Estate Holocaust Memorial, Brno Primary School, Azmoos, Switzerland Sports Complex, Boskovice Cosmonauts’ Bridge, České Budějovice Sokec – Social and Cultural Centre, Hrušovany Dvorecký Bridge, Prague
    • Reconstruction - +
      Kindergarten, Letohrad  Bridges below Vyšehrad, Prague Kobližná 9 Ground-Floor Shopfront, Brno Farmstead Renovation, South Bohemia Jasanová Primary School Hall, Brno Mezníkova House Renovation, Brno Solniční 3a, Brno Boční House Renovation, Brno T. G. Masaryk Square, Tábor Shoe Store, Brno Community Cultural Centre, Ivanka pri Dunaji Renovation of a 1970s Terraced House, Brno Layout Study for Bratislavská, Brno Sokec – Social and Cultural Centre, Hrušovany
    • Urbanism - +
      Sports Hall, Nový Jičín Zbrojovka Brno, Zones Z3 and Z6 Terchovská Housing Development, Bratislava Children’s Centre, Brno Municipal Office, Hovorčovice Jihlava High-Speed Rail Terminal T. G. Masaryk Square, Tábor Revitalisation of the Moravský Krumlov Housing Estate Holocaust Memorial, Brno Primary School, Azmoos, Switzerland Sports Complex, Boskovice Cosmonauts’ Bridge, České Budějovice Sokec – Social and Cultural Centre, Hrušovany Dvorecký Bridge, Prague
    web © more&less
    Back to start