Revitalisation of the Moravský Krumlov Housing Estate
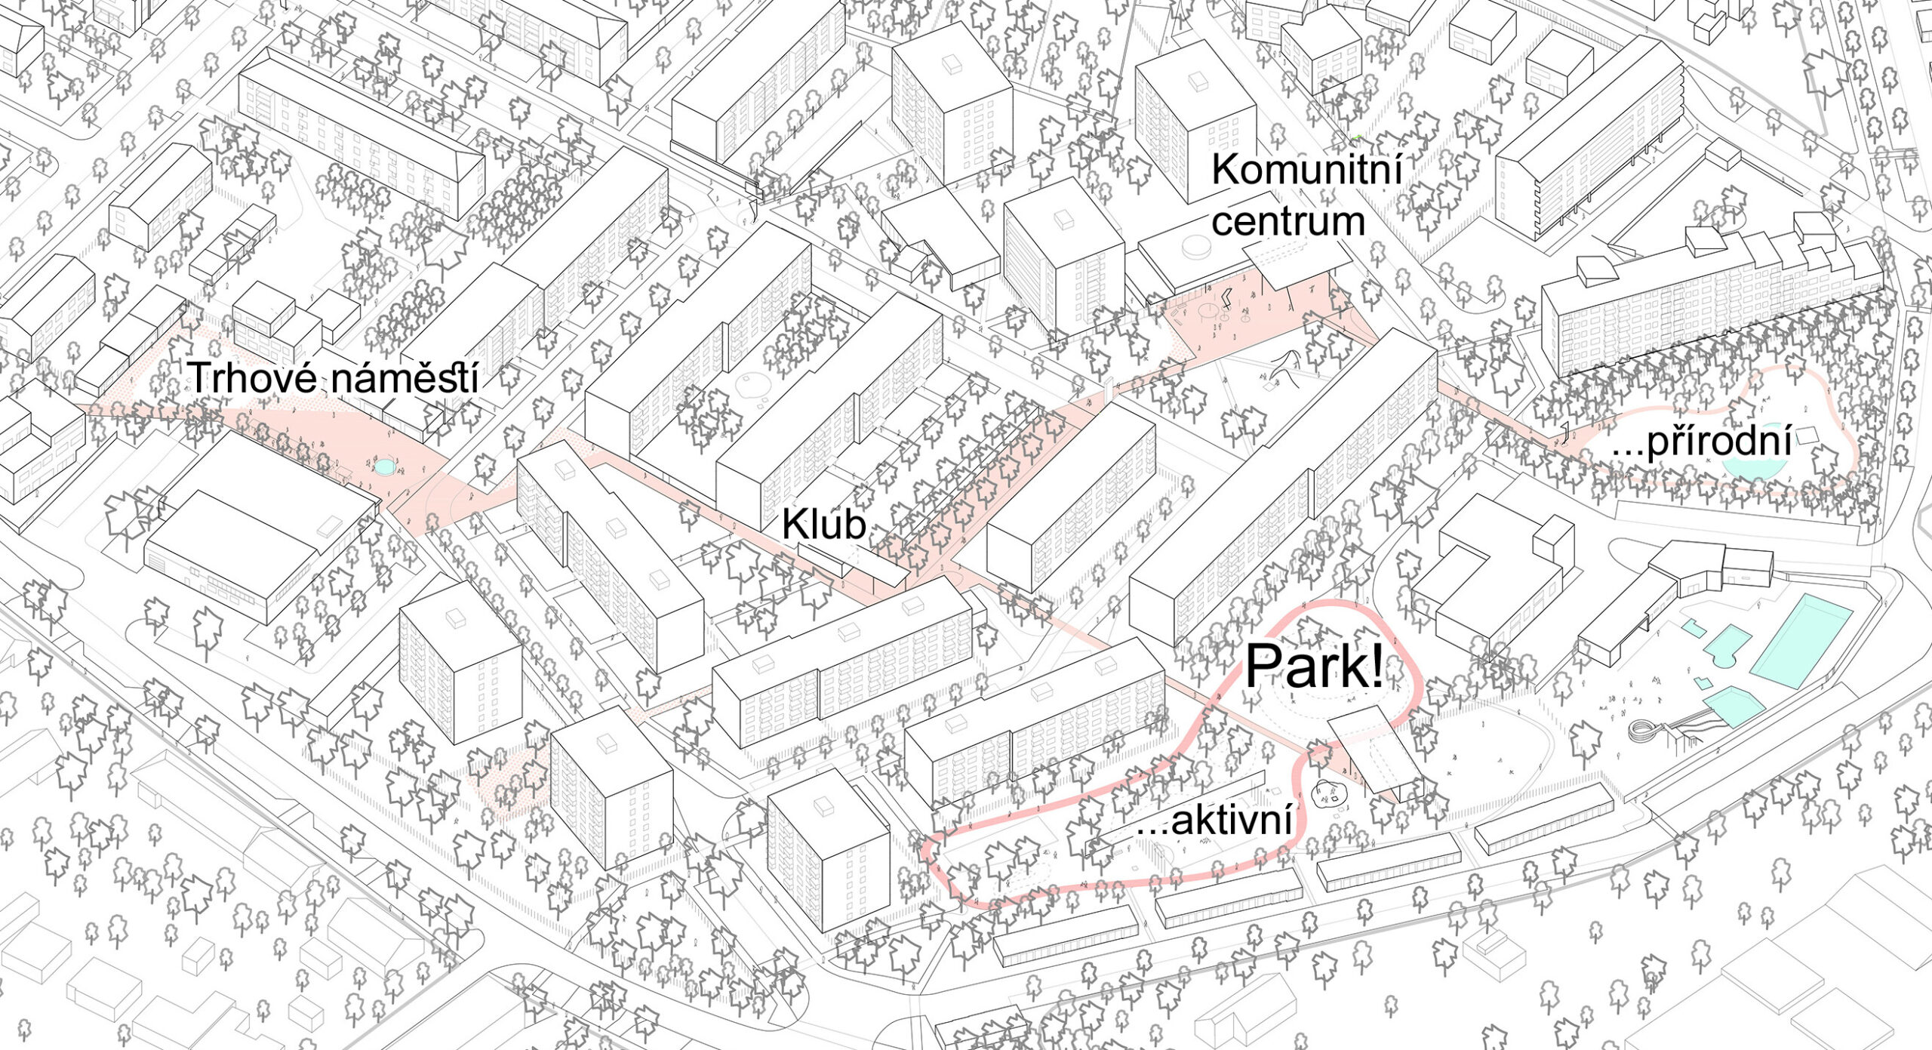
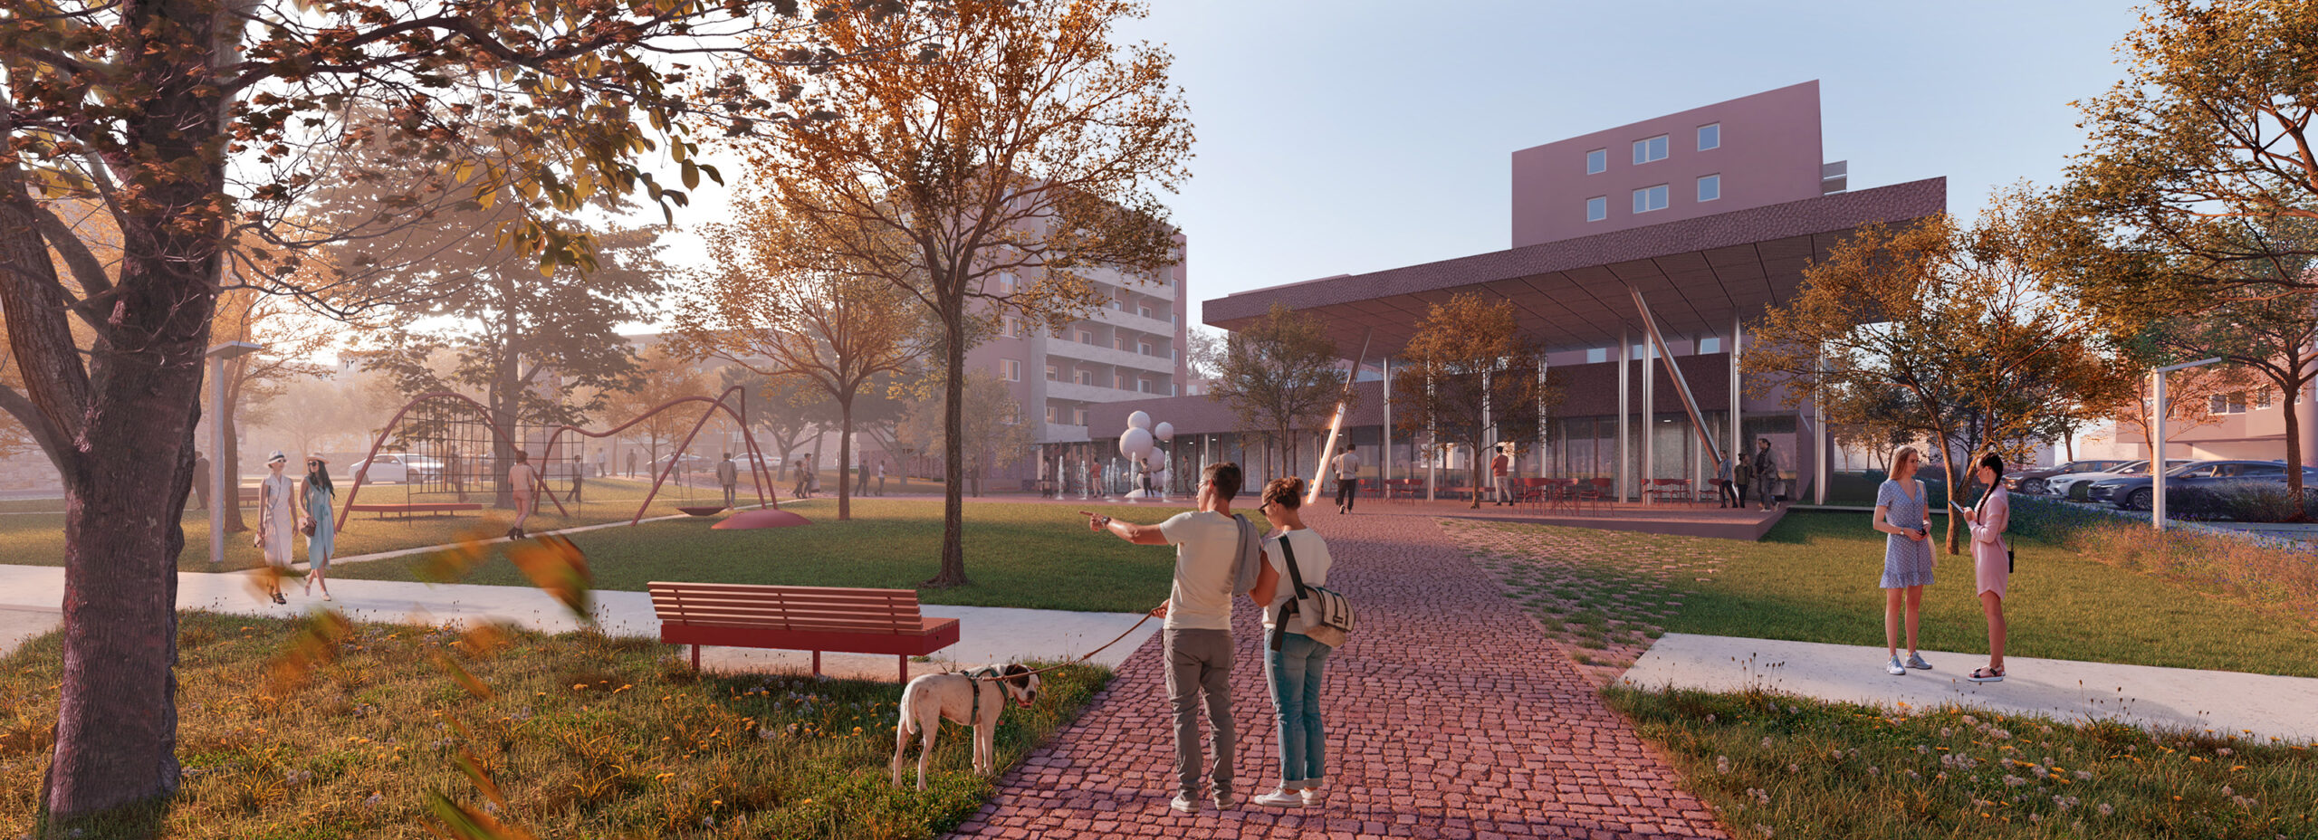
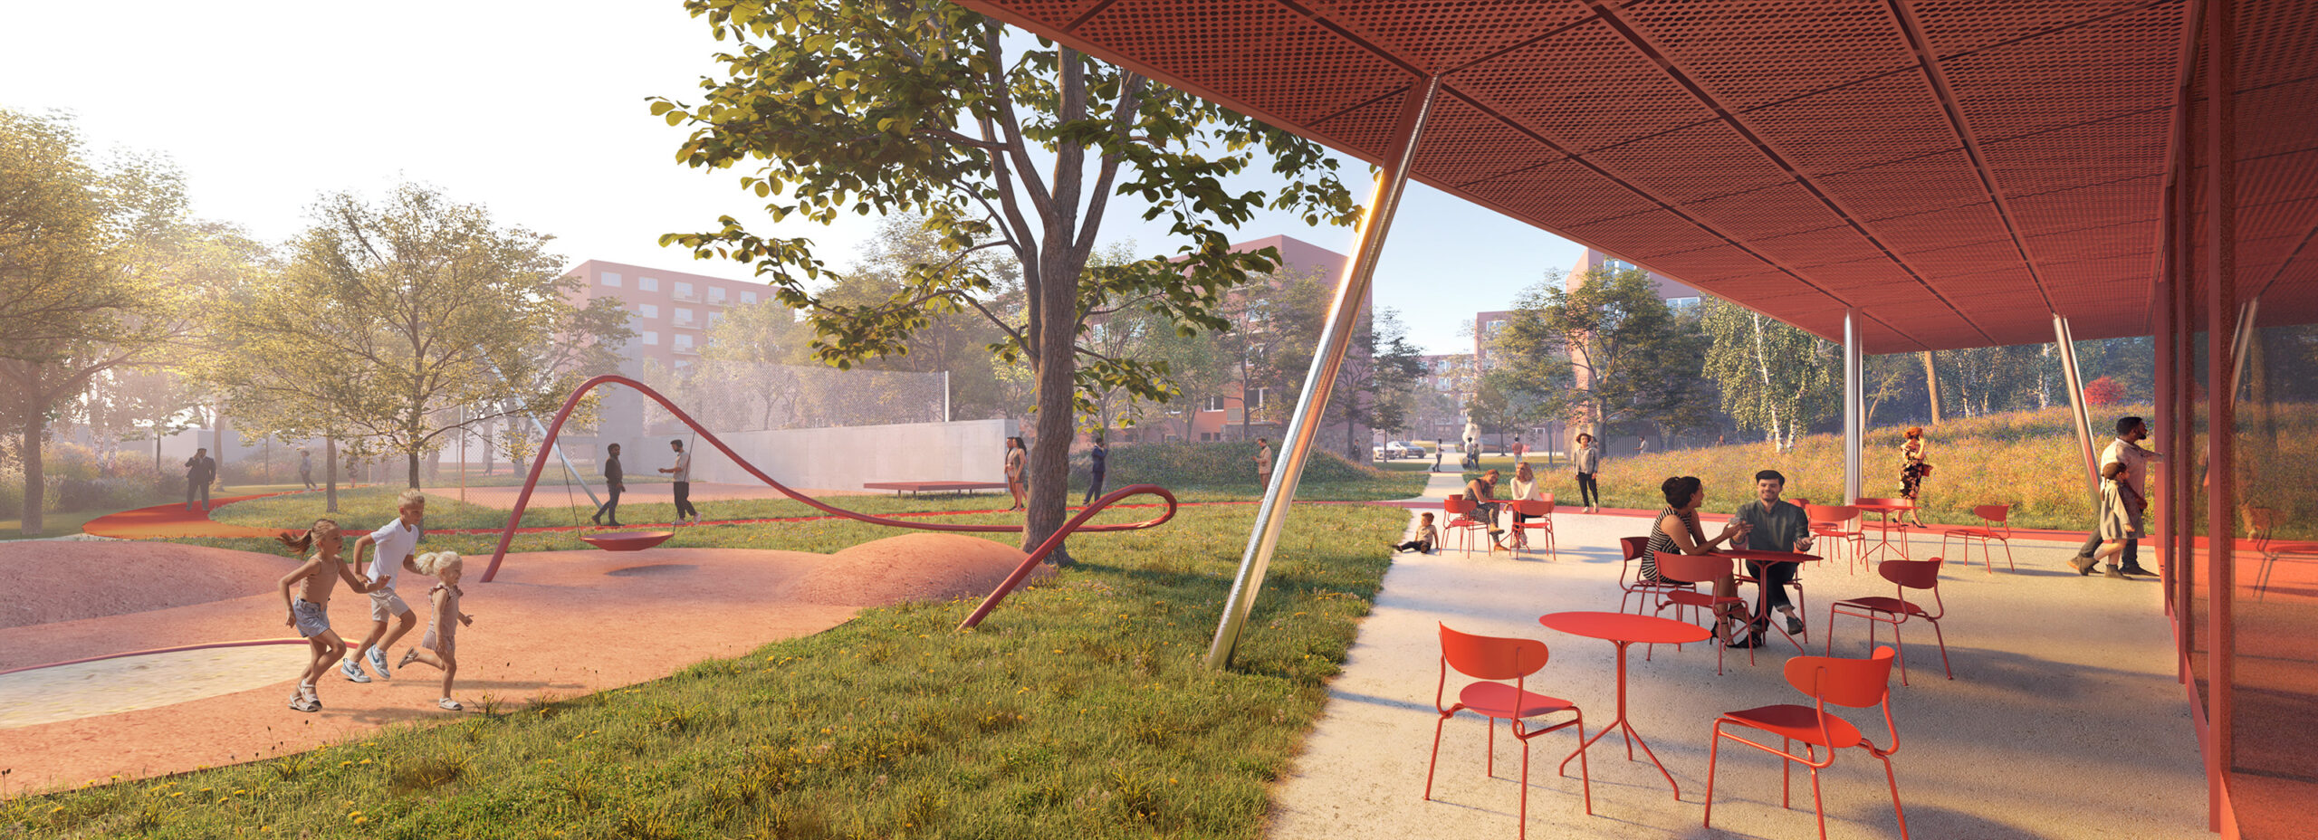
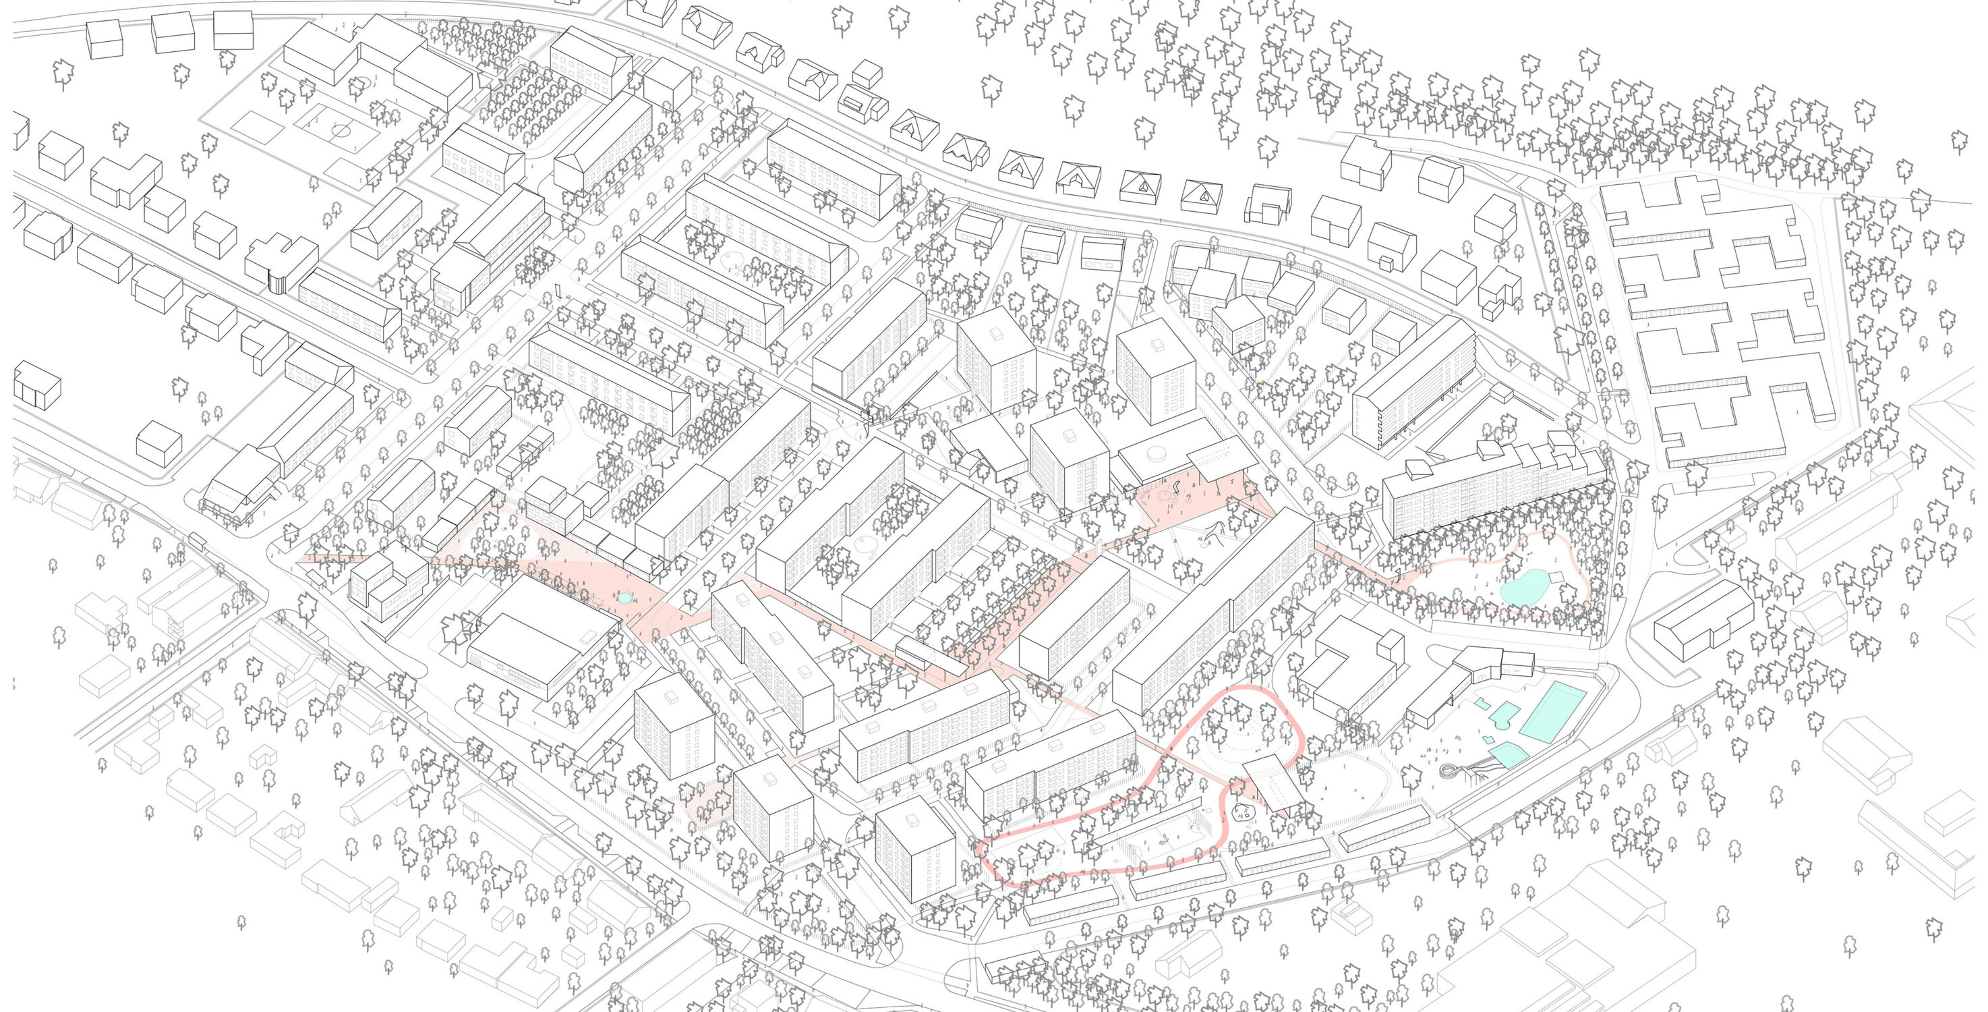
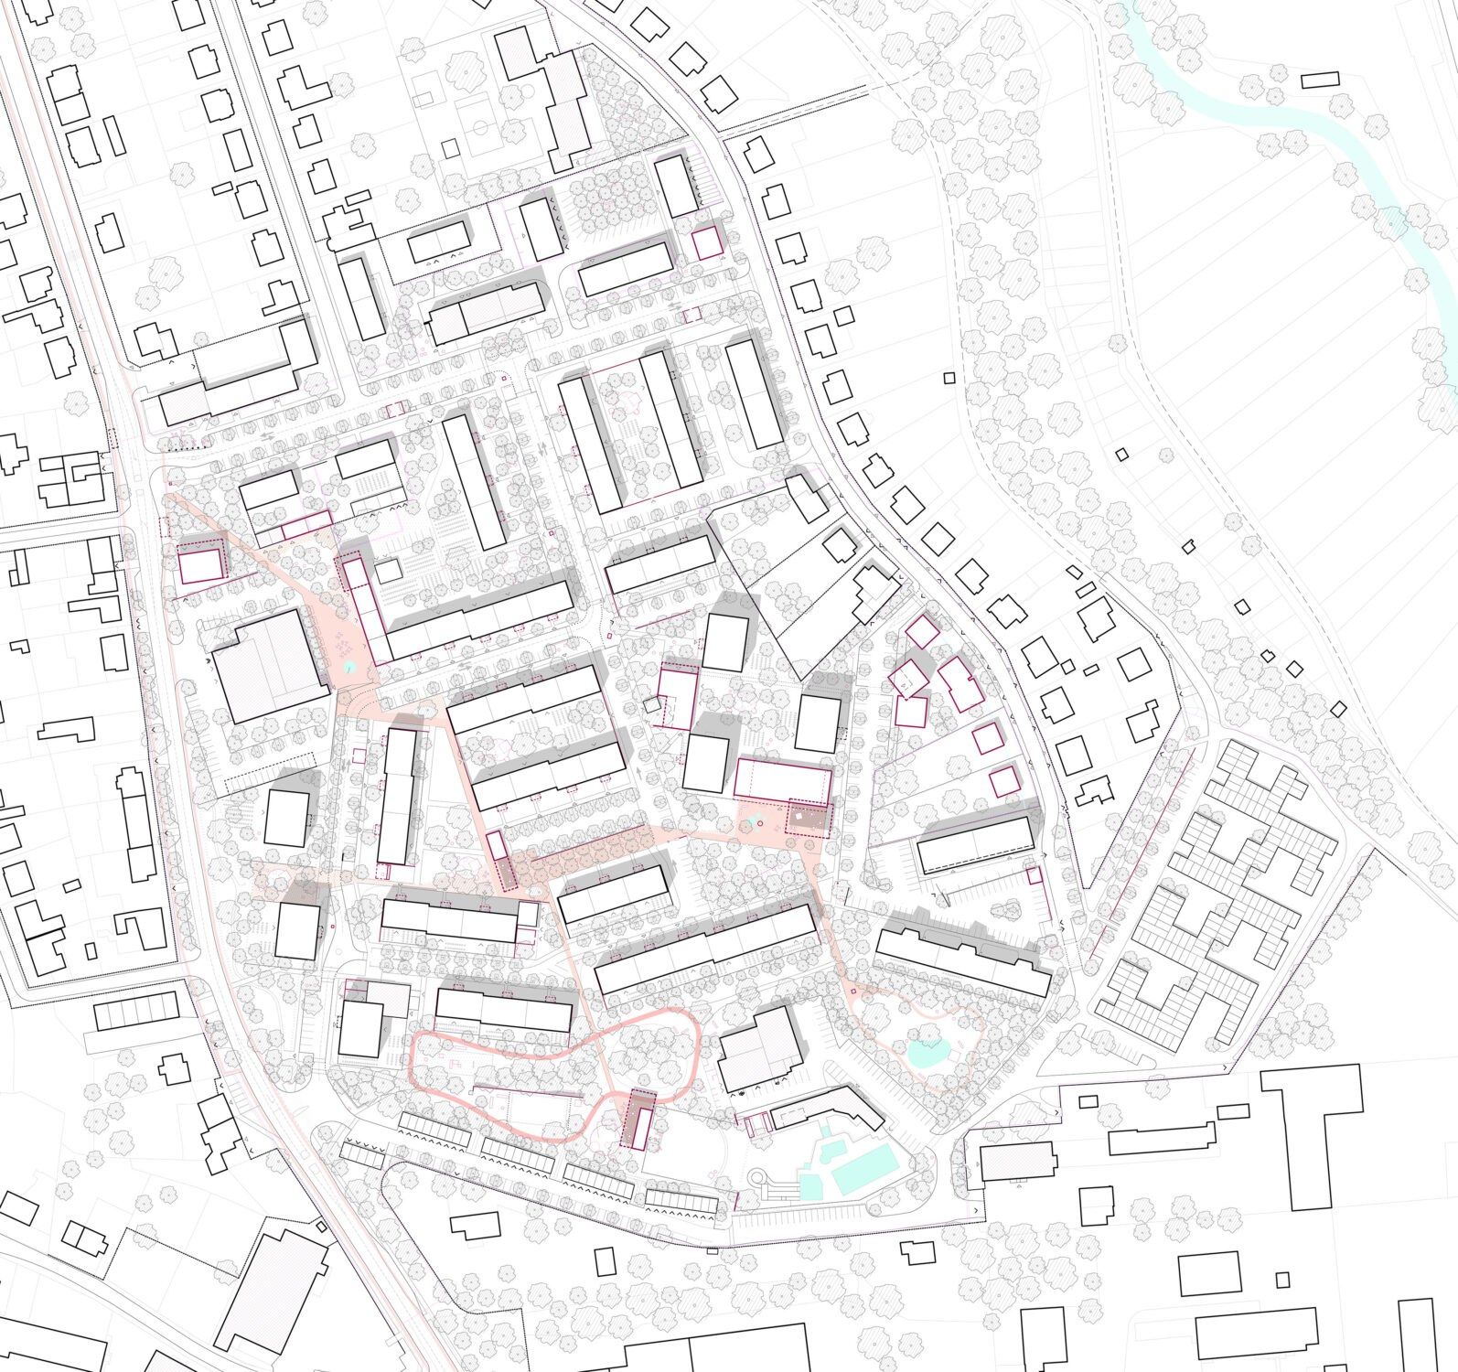
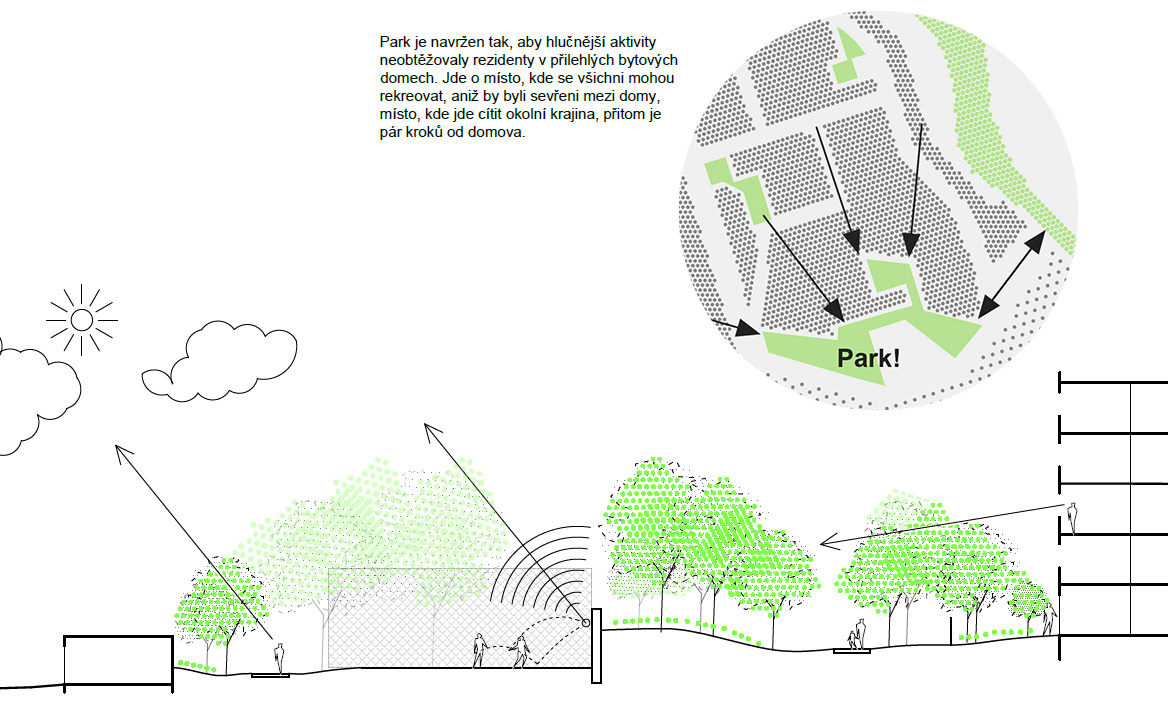
The key element of the new structure of public spaces will be a park on the southern edge of the housing estate – a place for everyday relaxation, easily accessible from the homes, yet outside the tightly packed development and offering views of the landscape and open sky. We see this park as the de facto central shared space, despite its decentralised location – a “Decentral Park”. Other public spaces are defined within the estate, particularly the square by the community centre and the square with a market next to the supermarket.
In the context of the town of Moravský Krumlov, the housing estate is the most densely populated area: approximately one third of the town’s residents live here in a relatively small area, which is disproportionate when compared with the size and varied structure of the rest of the town. The revitalisation proposal therefore does not envisage intensive densification in the spirit of the Compact City, but approaches these principles of traditional urban structure in other respects. The designed buildings are arranged in response to the site. They are positioned to complement or complete the existing spatial structure, with an emphasis on the ground-floor level. The development gains a sense of gradation and, as a result, a more human scale. The aim is to improve the legibility and orientation of public space, making people feel more comfortable and secure.
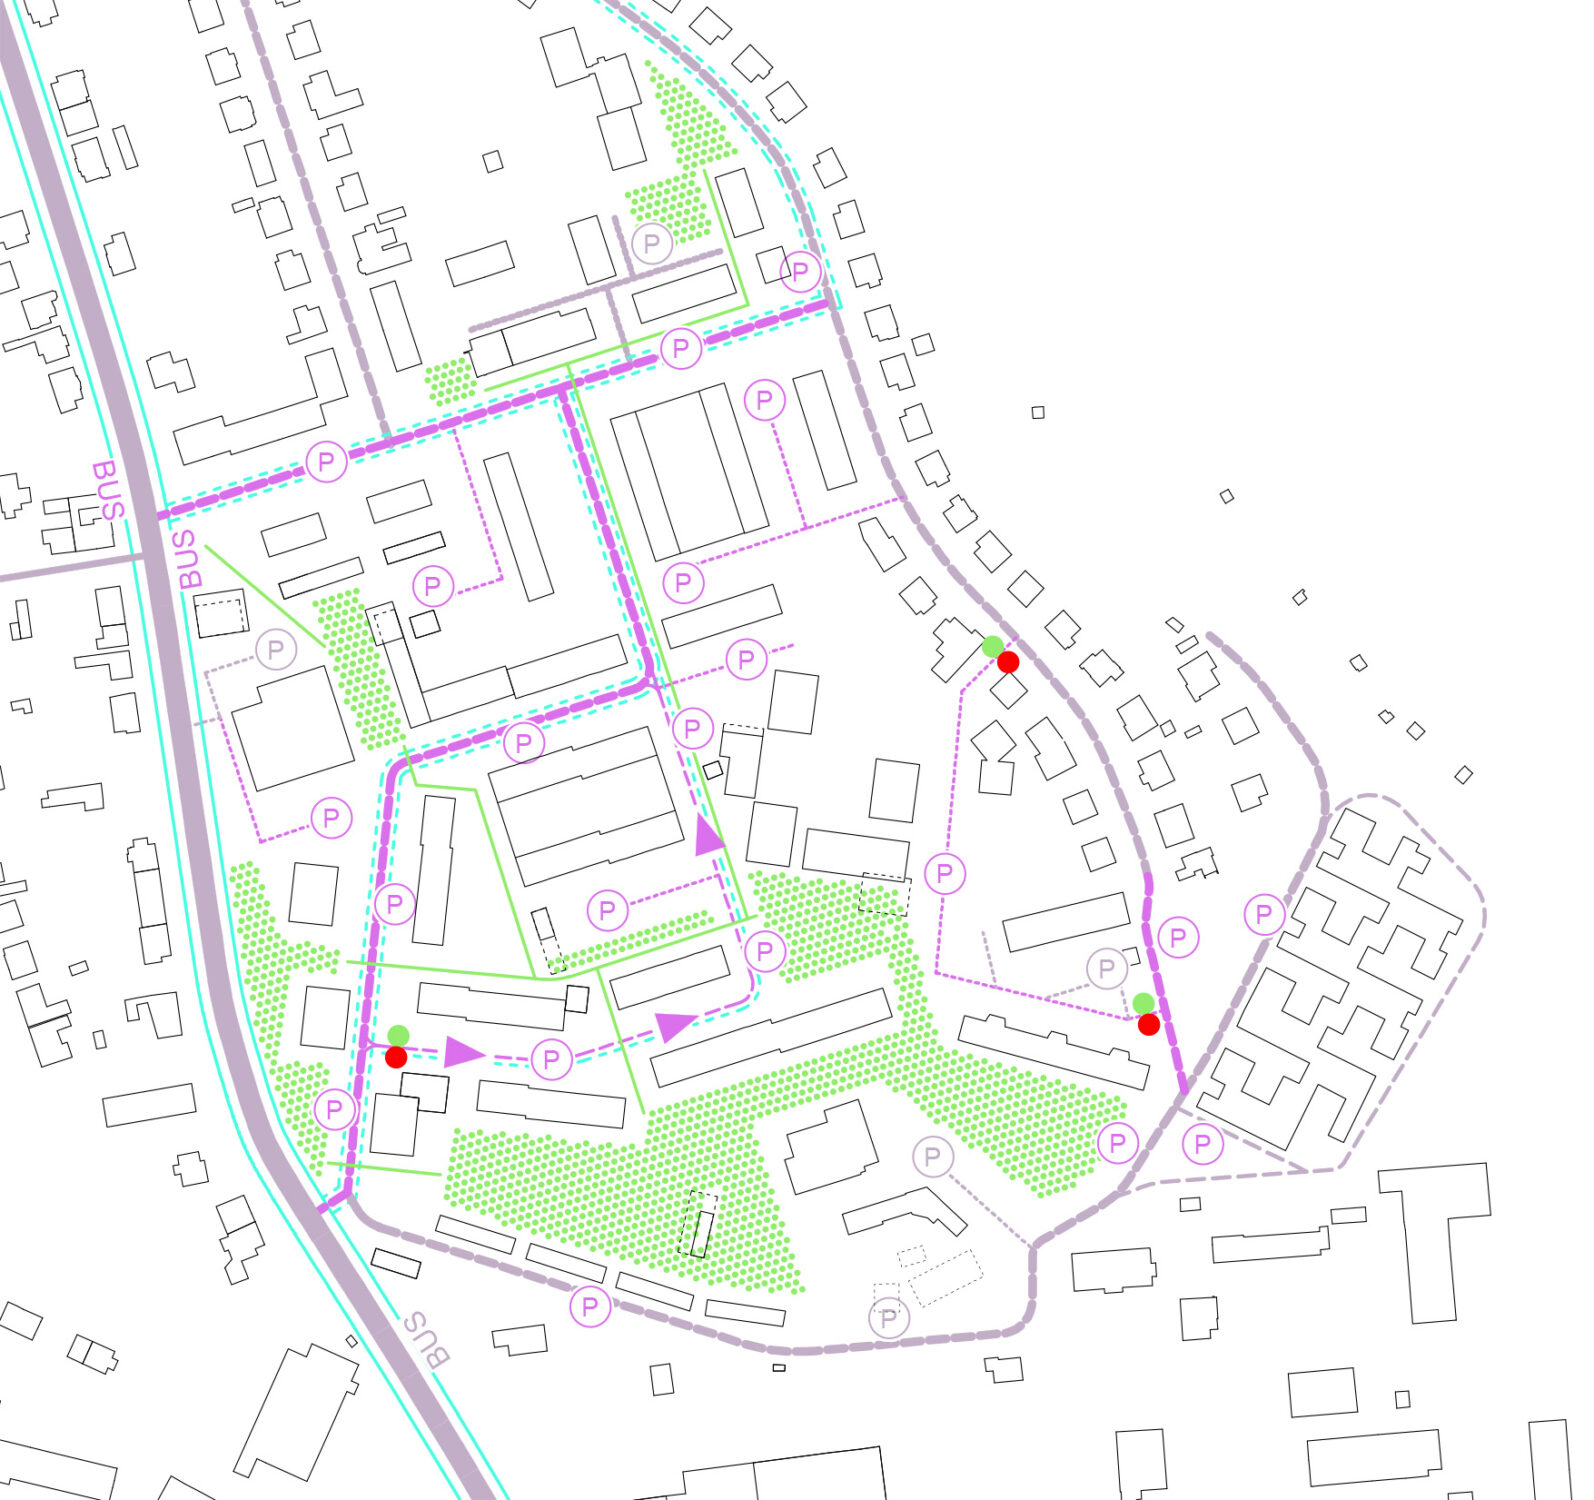
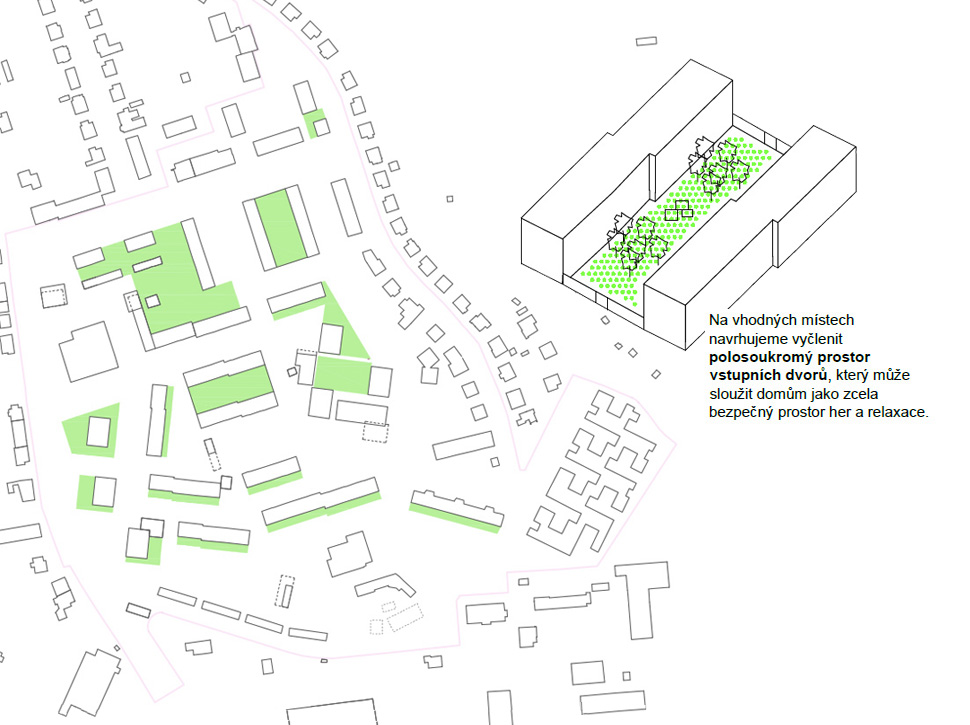
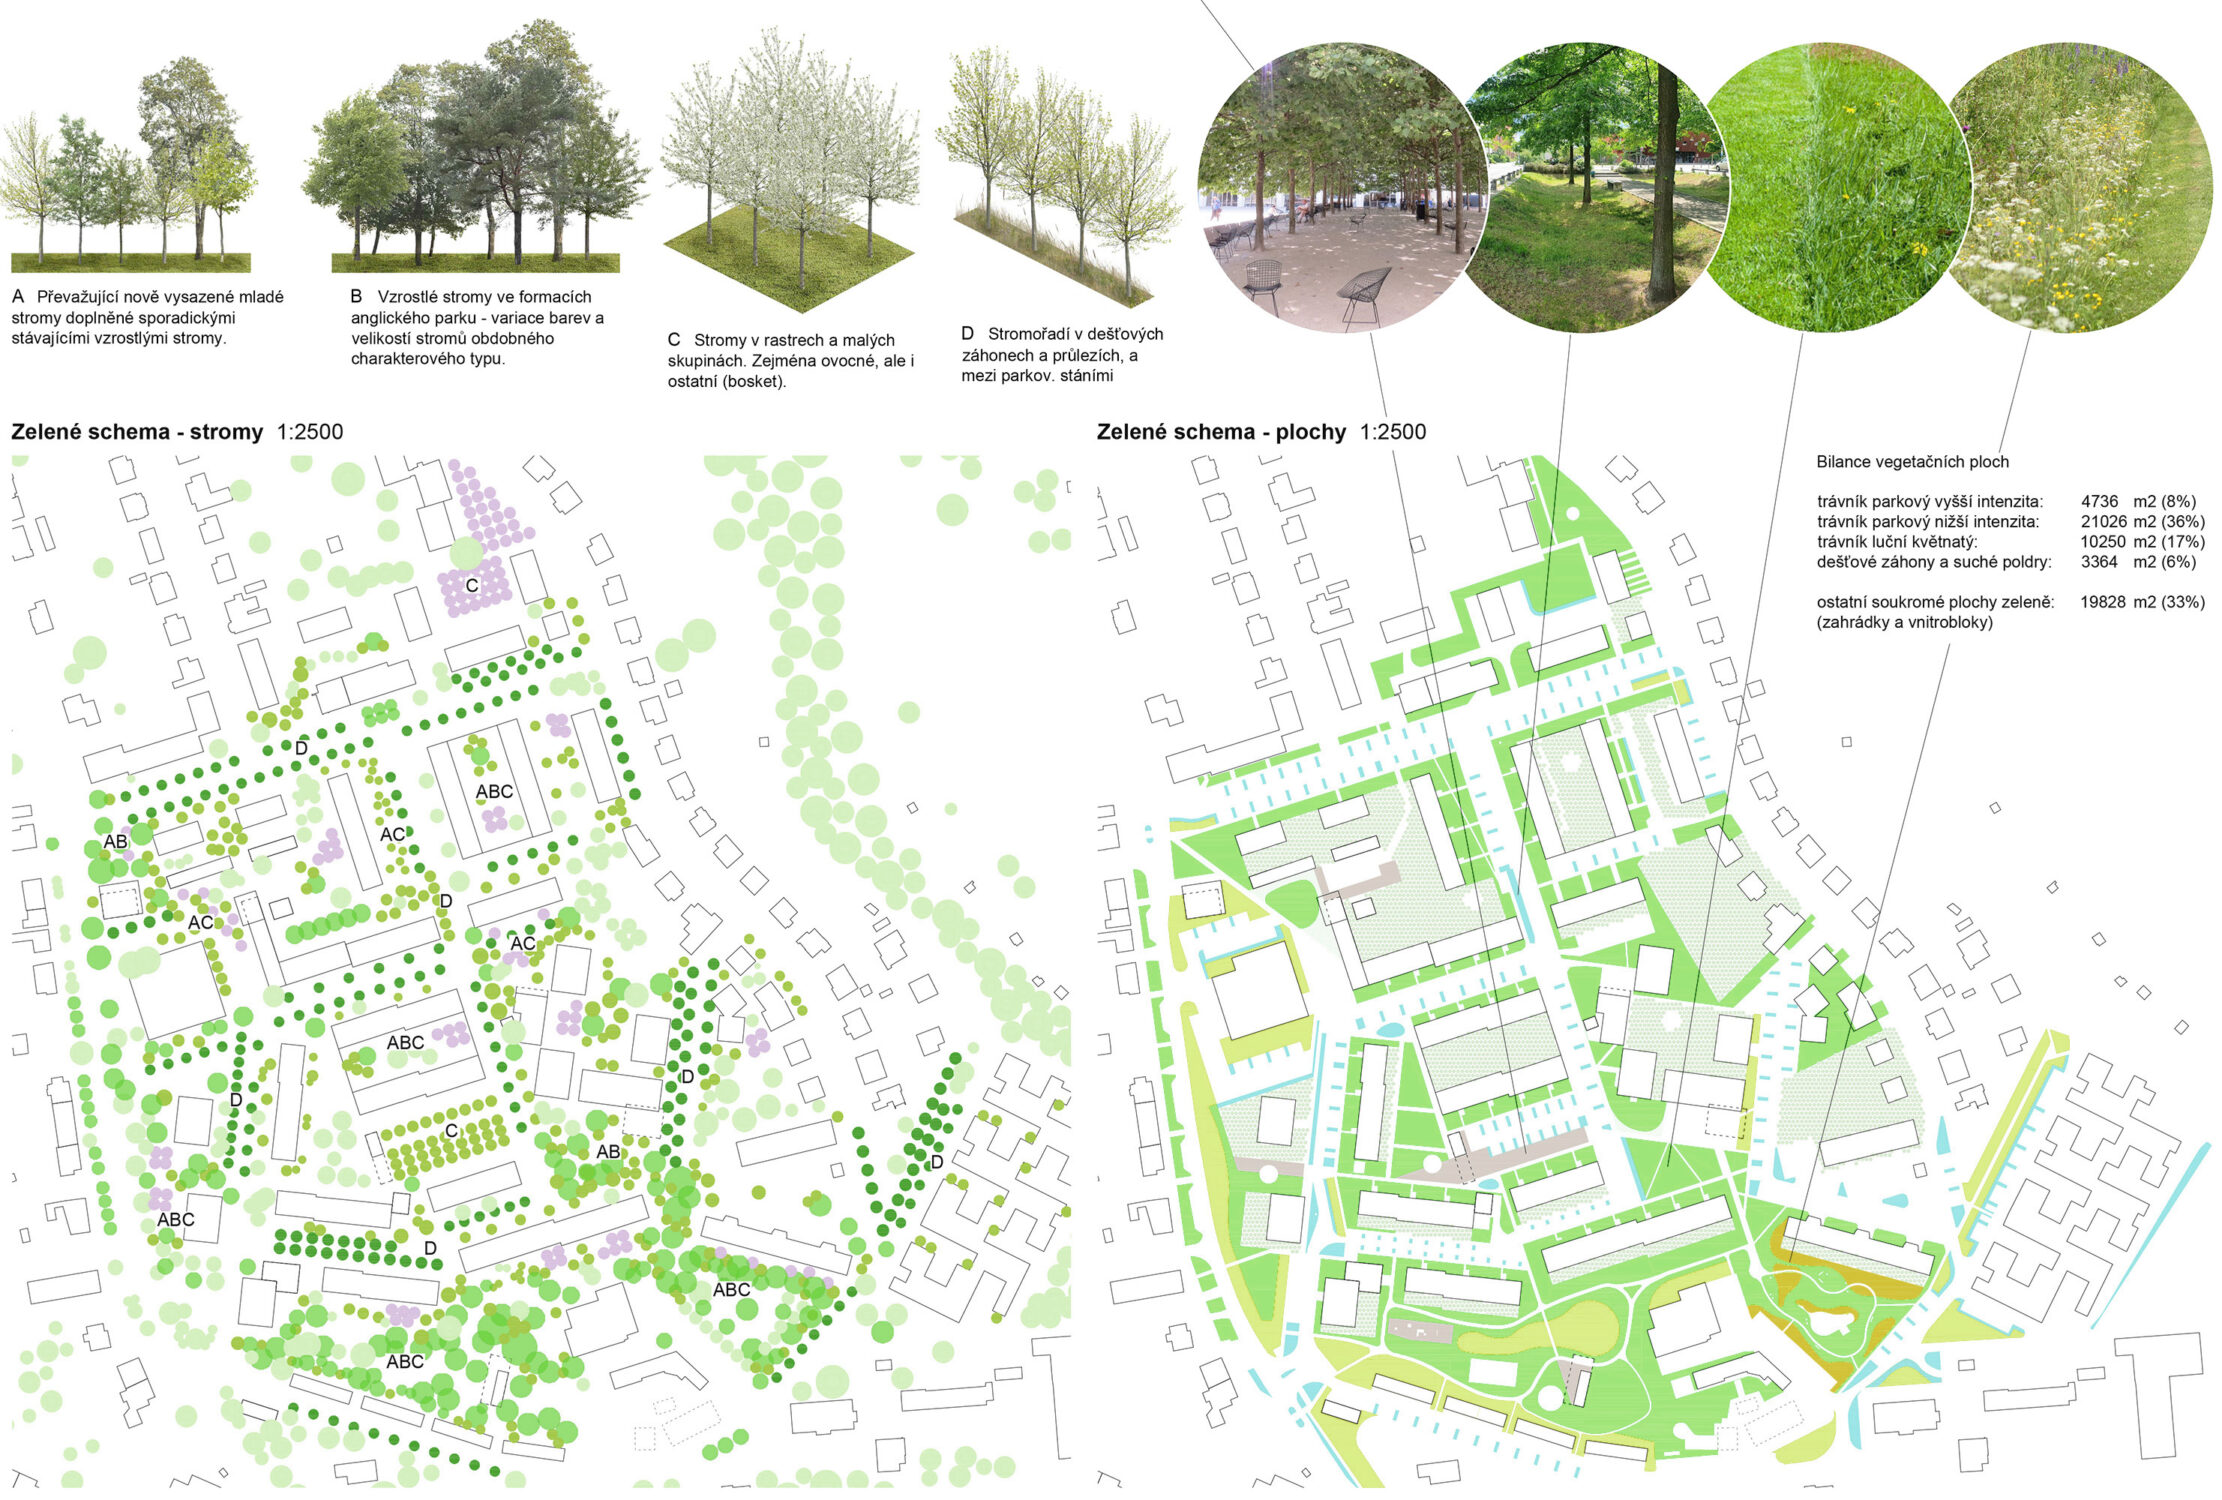
The extent of open and undefined areas within the estate is also reduced by introducing newly defined semi-private and semi-public spaces, created by new buildings, walls and fences. Public space is thereby more concentrated, making its maintenance more efficient for the town. The design includes a landscape design and a blue-green infrastructure concept intended to retain rainwater and make use of it within the estate, rather than draining it away into the sewer system. Small interactive elements are proposed at various specific locations, including intersections and other changes in pedestrian movement. The street furniture will have simple forms; playgrounds will use basic geometries and sloping surfaces to encourage play through the use of children’s imagination.
Team: Roman Strnad, Jan Vrbka, Daniel Matějka (PerPartes), Tomáš Hruban, Šárka Tauchmanová, Daniel Chowaniec, Monika Hvězdová.
Visualisations: SpiritPixel
3rd place in the ČKA competition.