Primary School, Azmoos, Switzerland
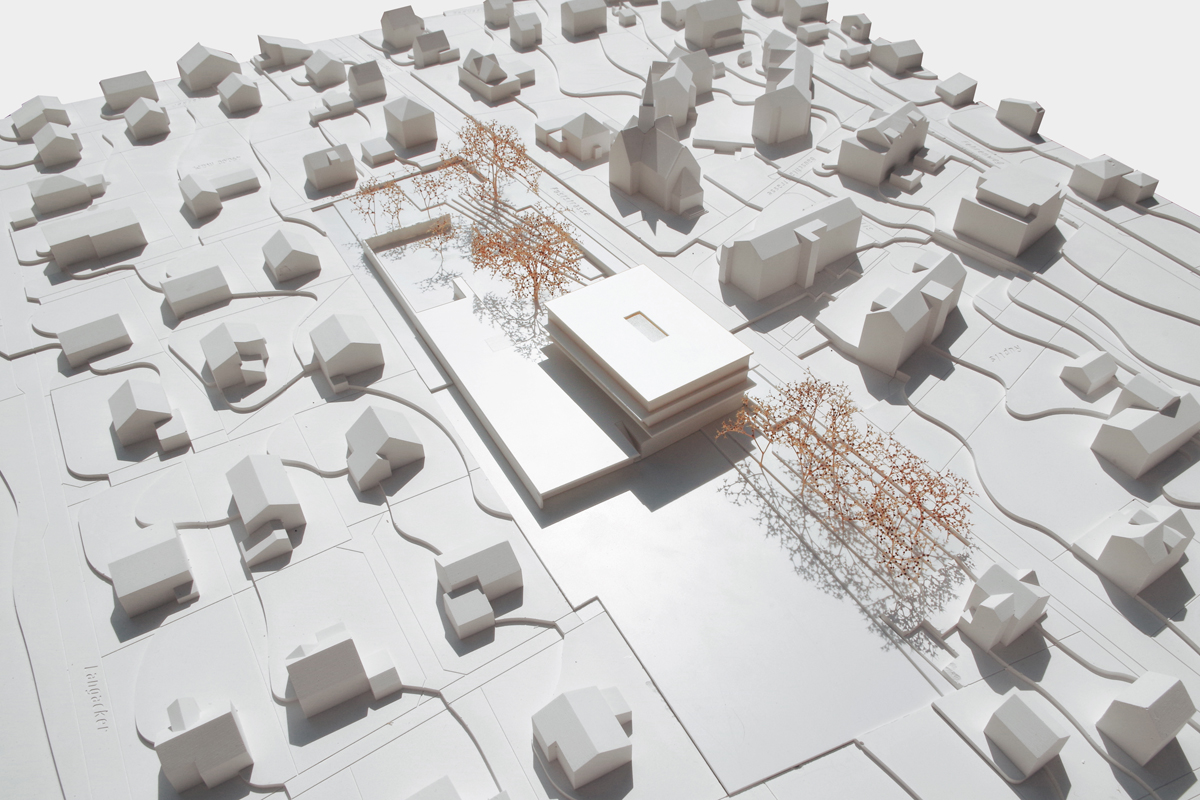
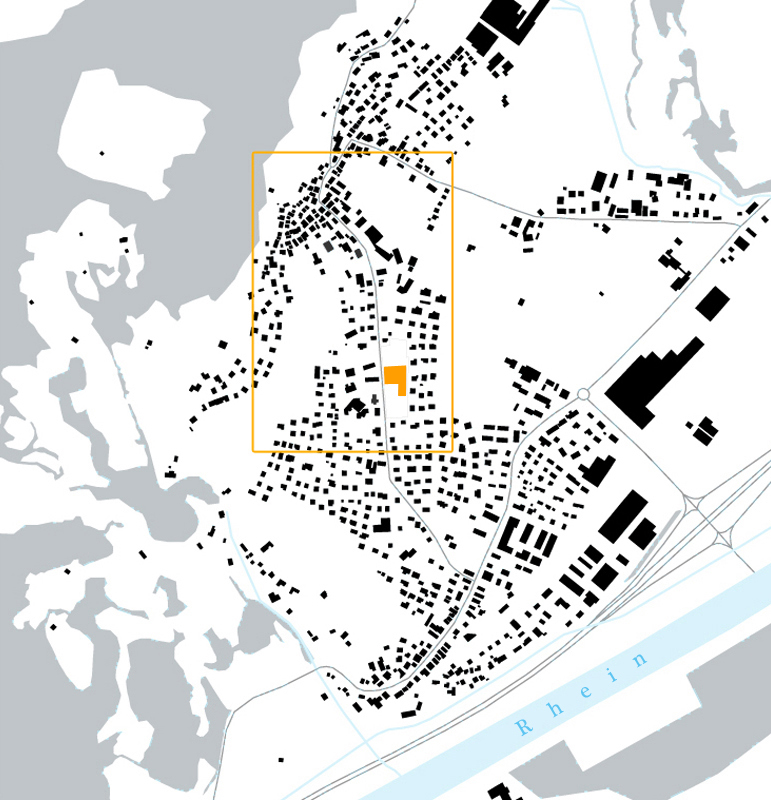
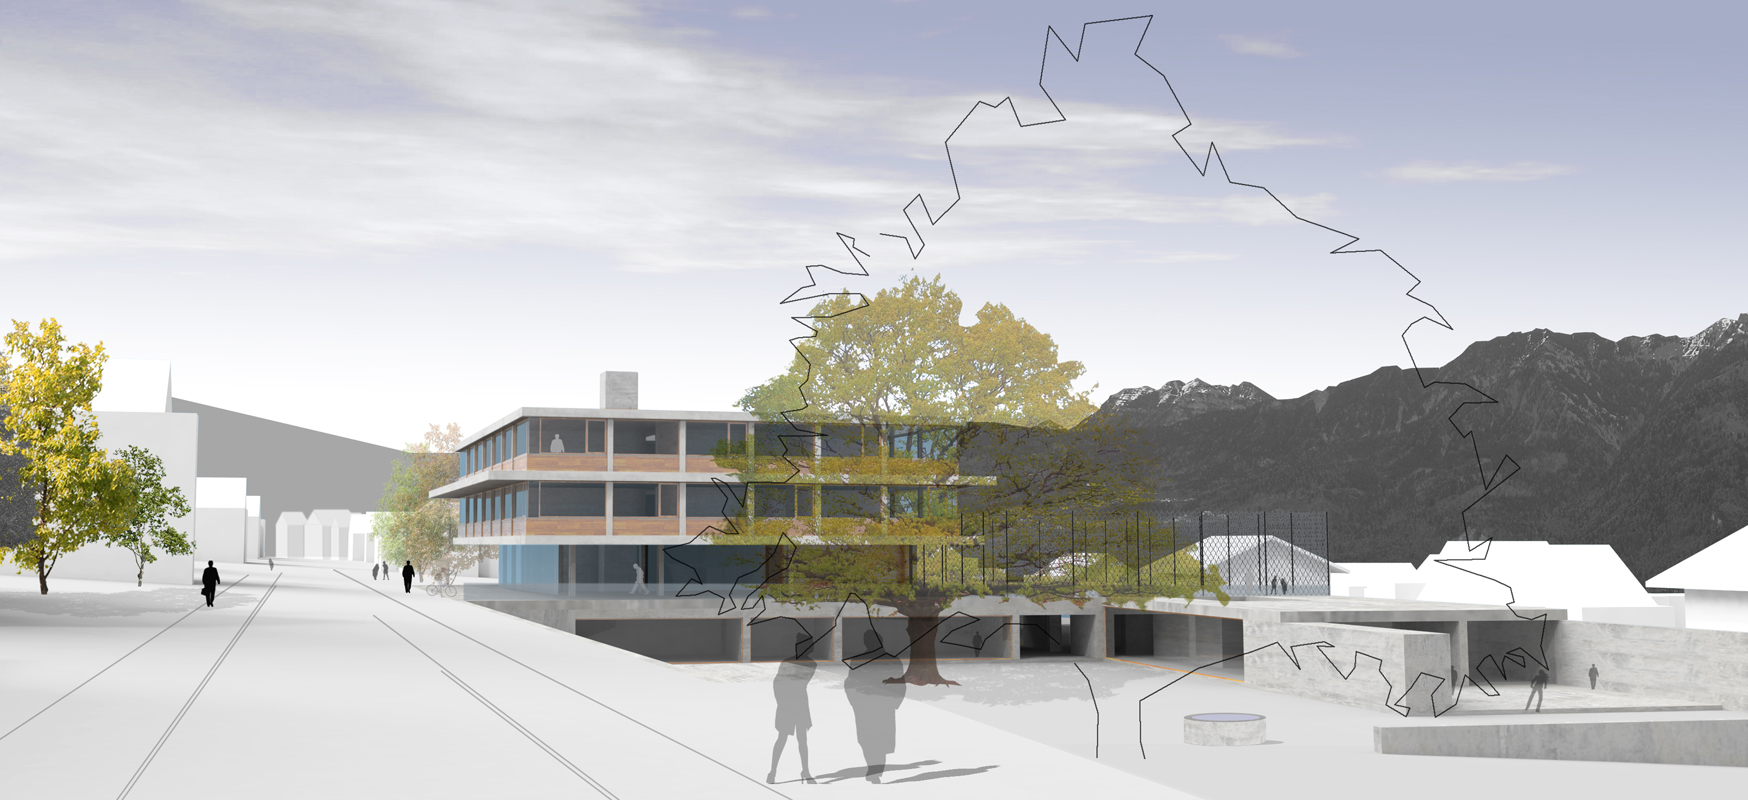
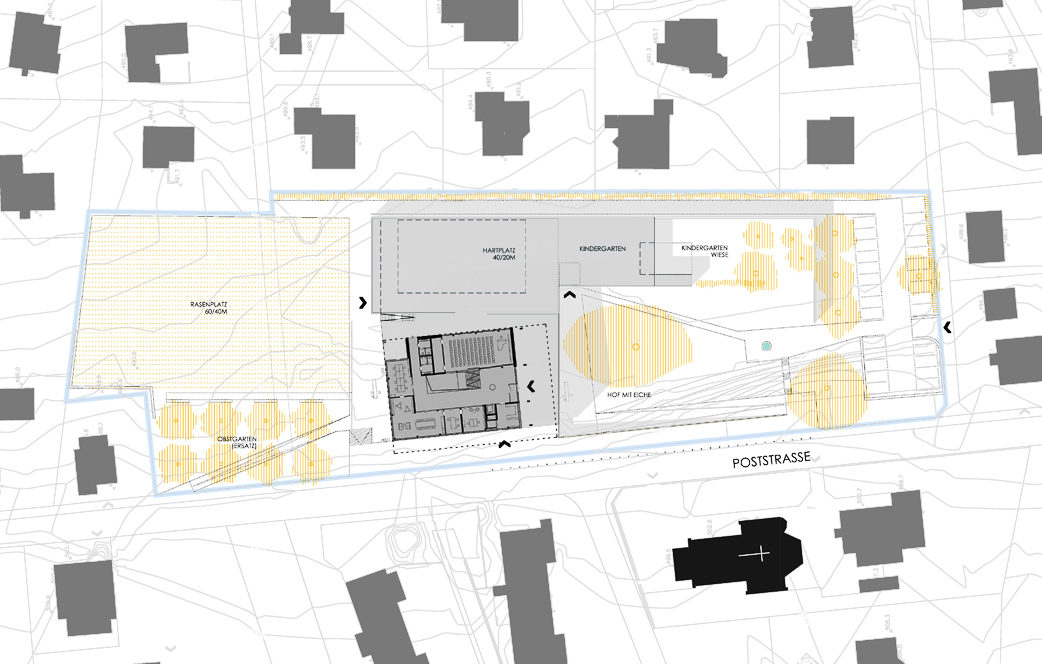
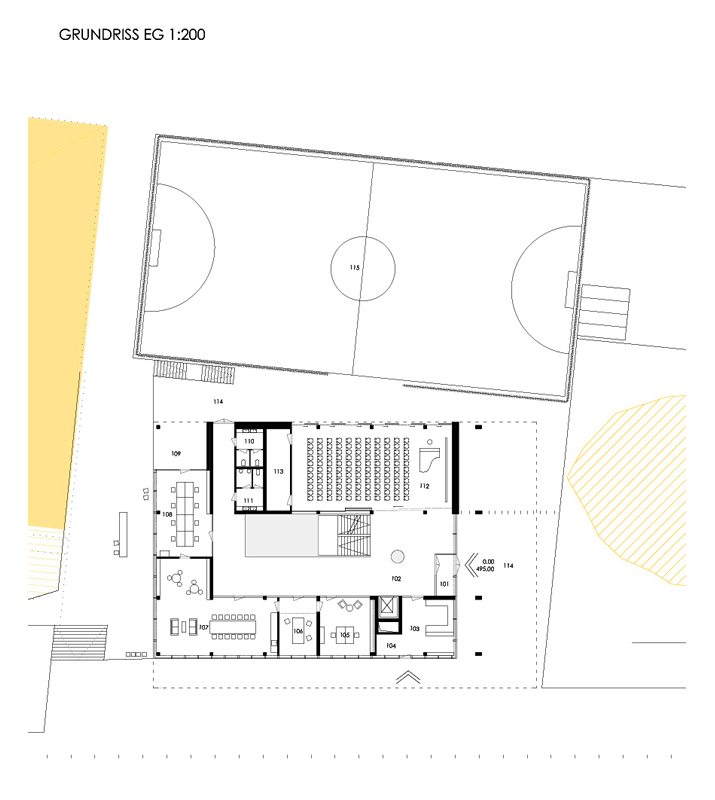
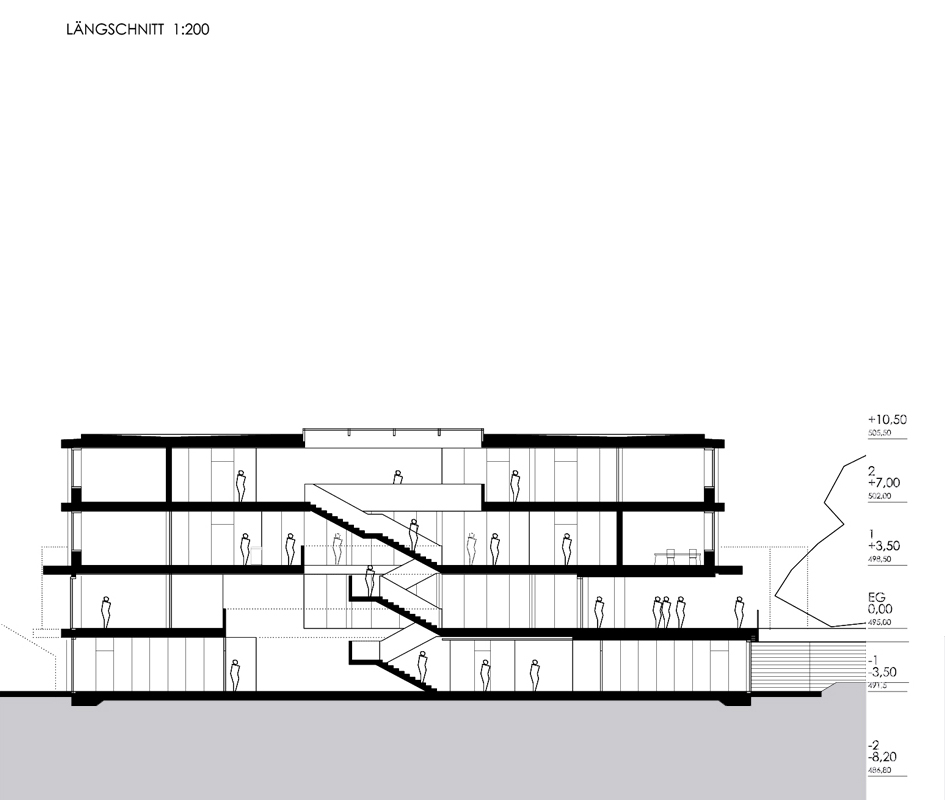
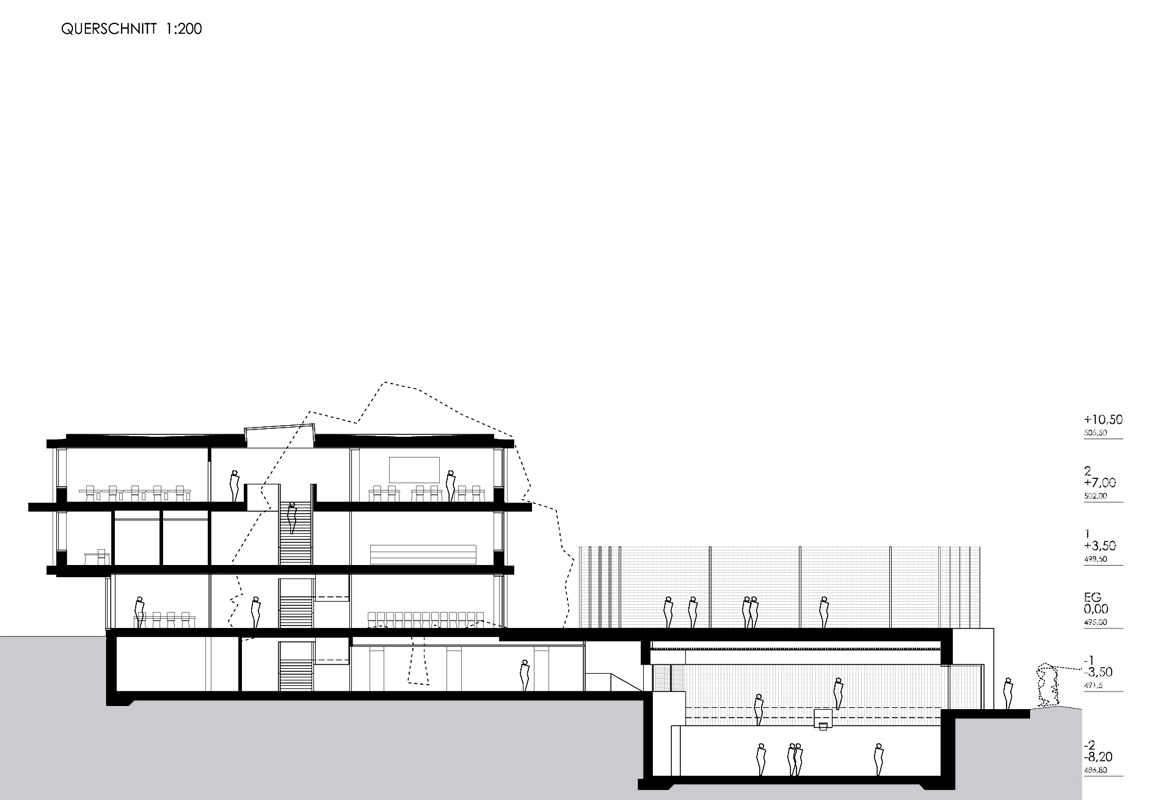
The proposed school building is naturally positioned alongside the main street, Poststrasse. Its compact volume is set on a plinth that allows it to connect seamlessly with its surroundings. A considered arrangement of the site creates newly defined spaces. The main motif is a new green courtyard (Hof), a public space framed by public buildings and centred on a mature oak tree and a fountain. This arrangement elevates the school grounds into a social meeting place for the village. The school building recalls a traditional mixed-use urban building: a transparent ground floor that opens directly to the public, upper “residential” floors and lower areas with specific functions. The floor plan is based on a flexible 5 × 8 m grid arranged around a central hall with a staircase.
Team: Roman Strnad, Jan Vrbka, Tereza Novotná.