Layout Study for Bratislavská, Brno
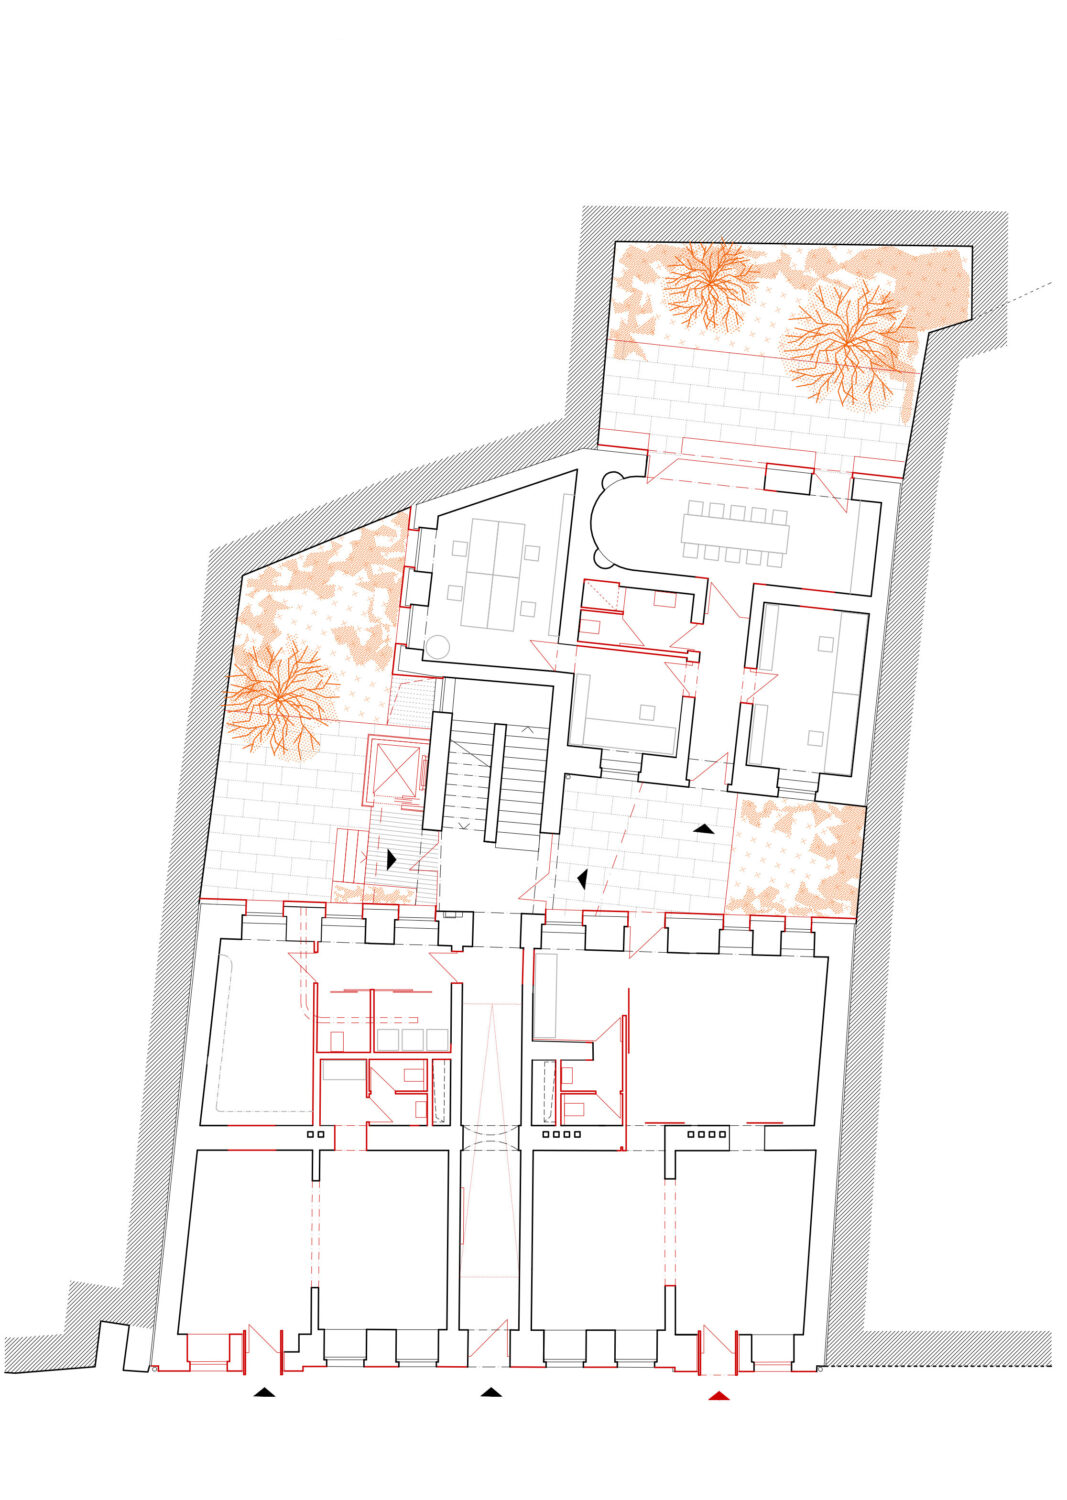
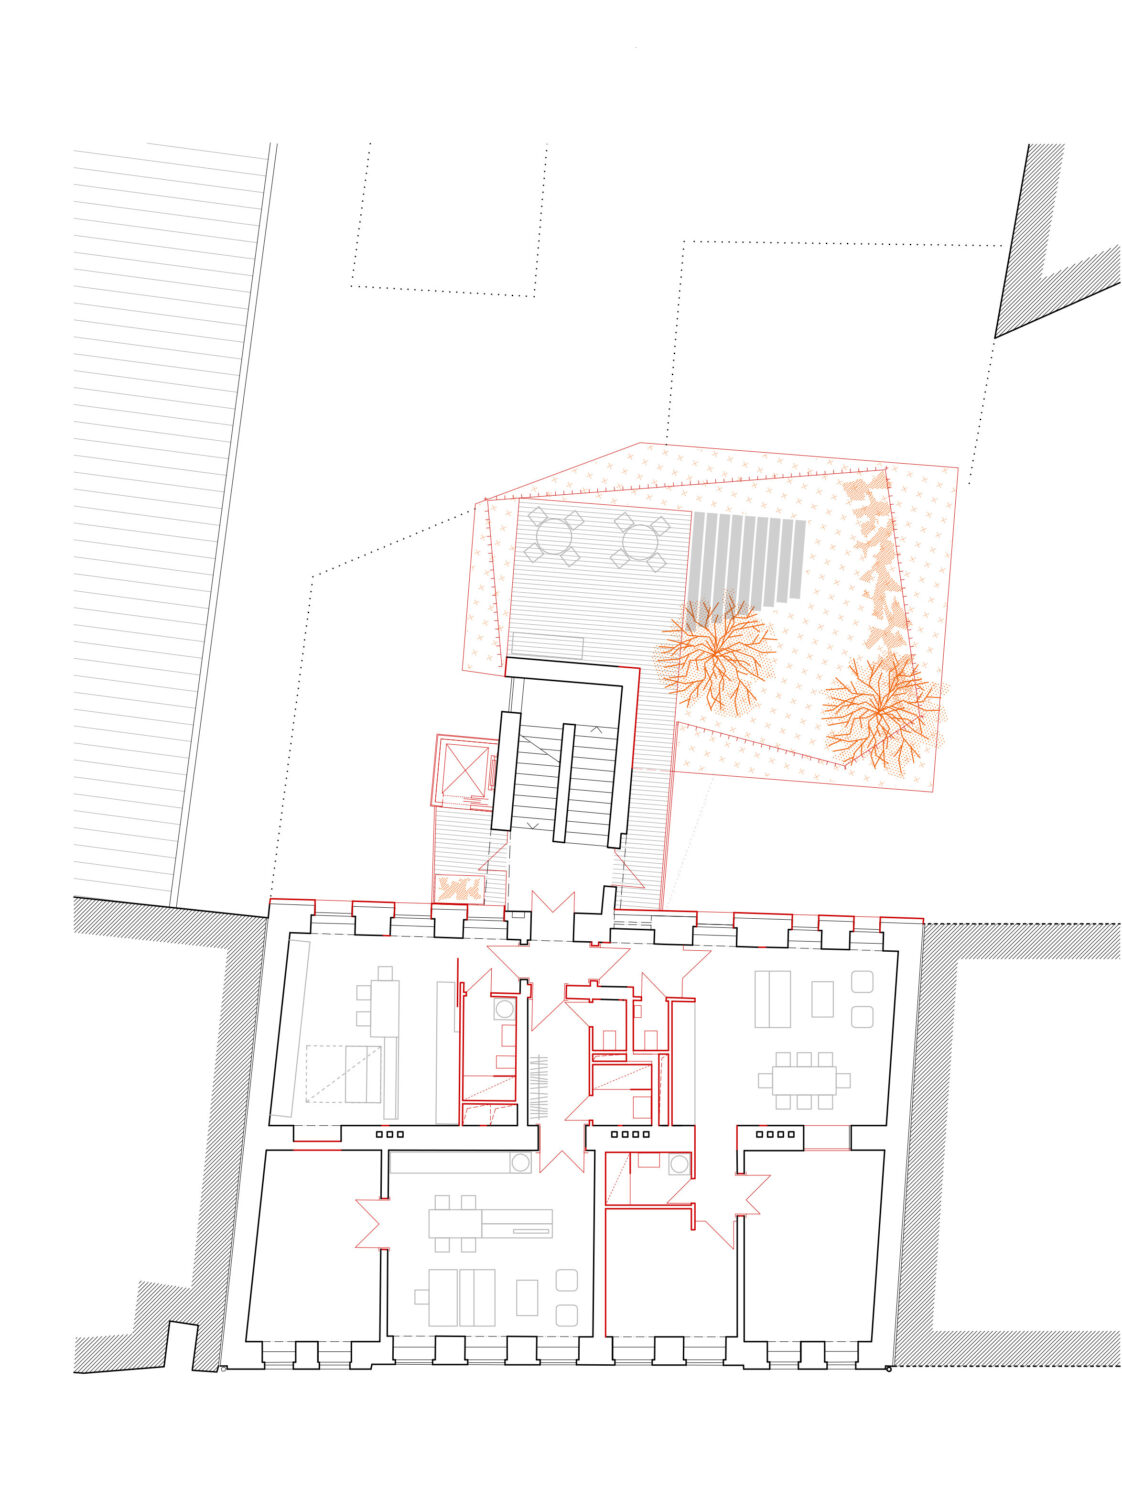
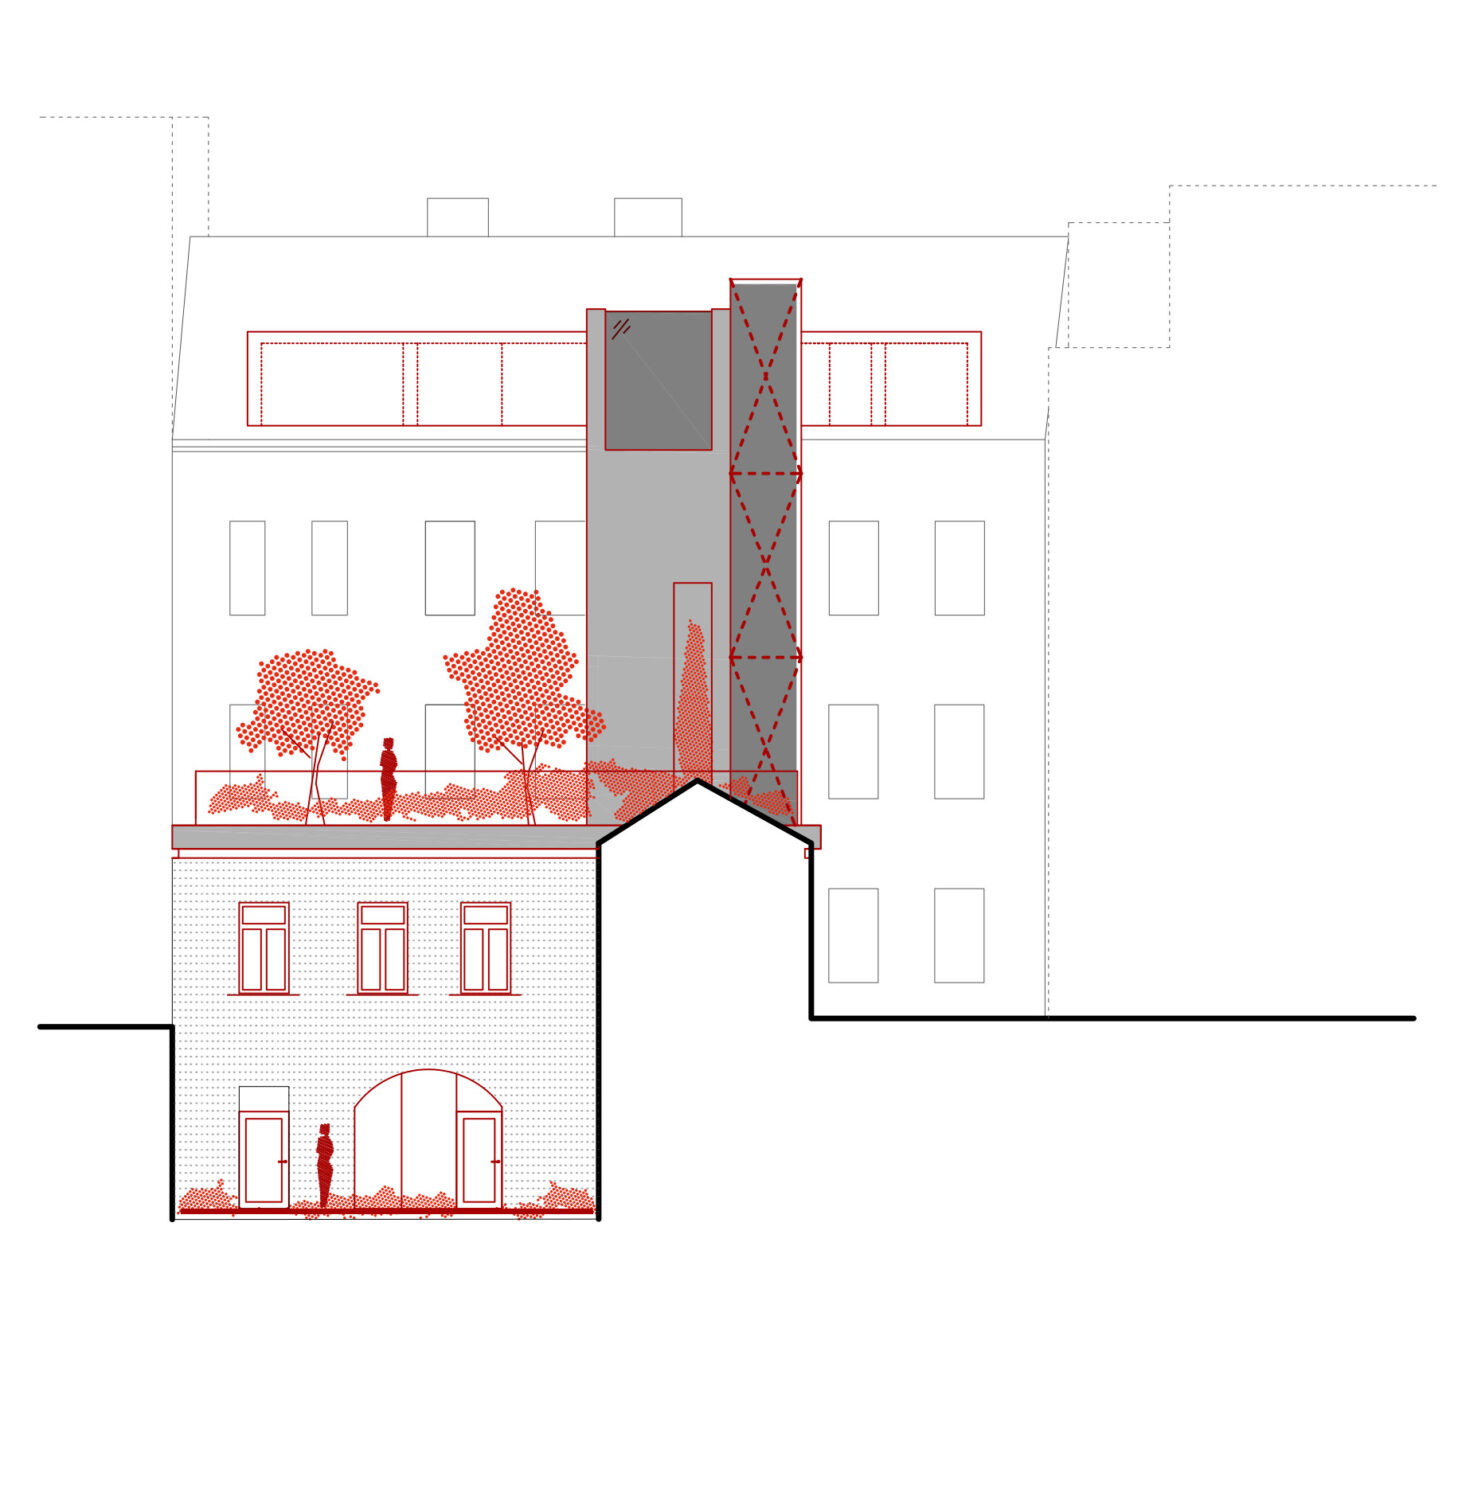
The study examines the building’s potential functional use, with an emphasis on preserving its existing residential capacity. Recent investments in the facades and windows are to be respected as much as possible. The building will be connected to the district heating network via a heat exchanger in the first basement level. The brief also includes designing a lift and taking parking into account. Given the brief, the main focus could be on the layout, so the architectural interventions are limited in scope but nevertheless significant. The proposal aims to create a dignified, humane environment from an otherwise considerably disadvantaged starting point. The main external architectural motif is a roof garden above the courtyard wing and the positioning of an external lift. The roof garden compensates for the residents’ lack of open space around the building and removes this significant socially harmful factor. The glazed lift, together with a partial adjustment to the mass of the intermediate section, more clearly defines the building’s overall composition, creates a distinctive figure and strengthens residents’ sense of identity. Low-cost improvements to the courtyards are proposed (horizontal and vertical greenery), along with new street entrances to rentable spaces that are more sensitive to the historic appearance of the facade.
Team: Roman Strnad, Jan Vrbka.