The Büro – home
CZEN
    • Profile
    • Contact
    • Urbanism
    • Interiors
    • Reconstruction
    • Public
    • Housing

    Municipal Office, Hovorčovice

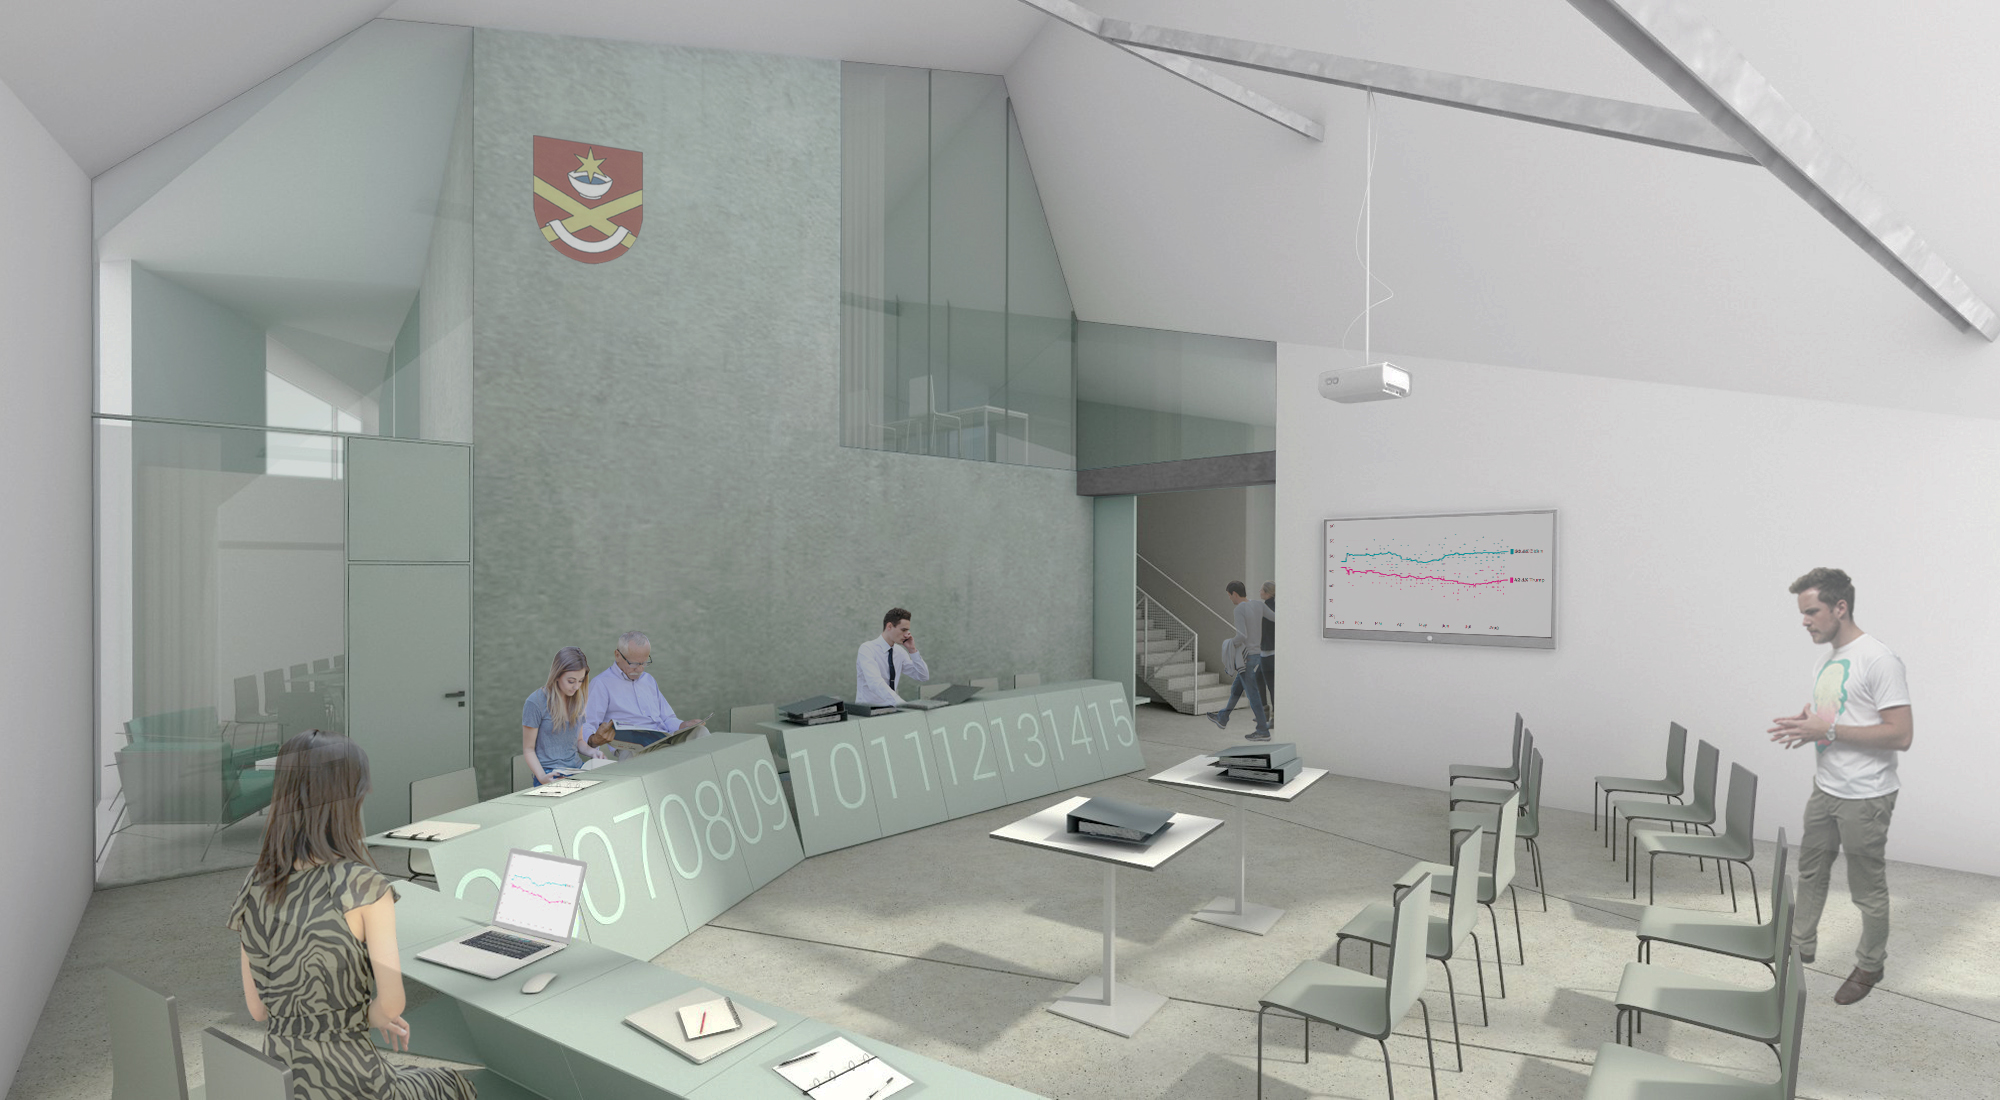
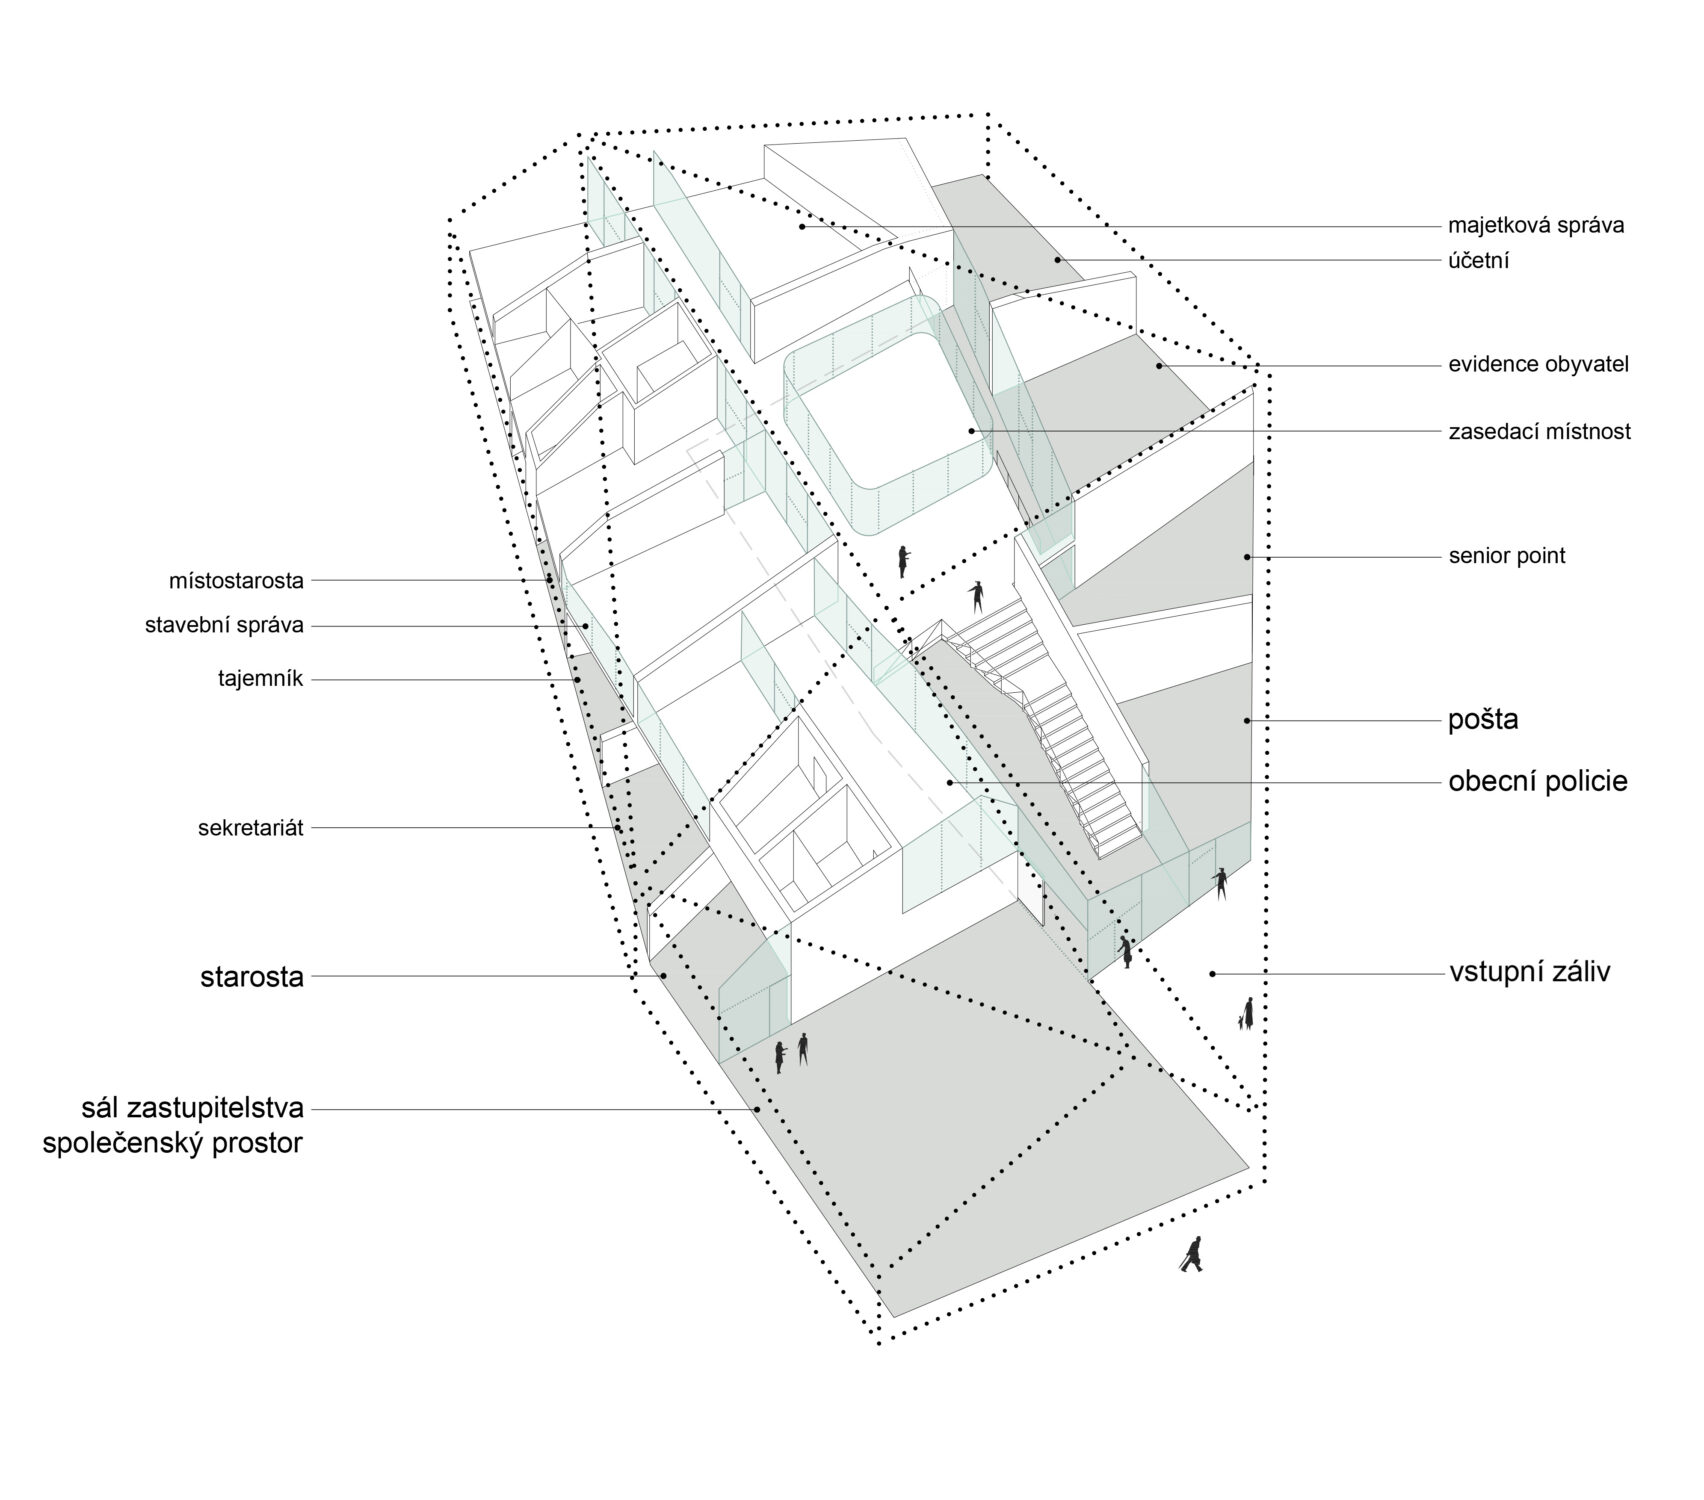
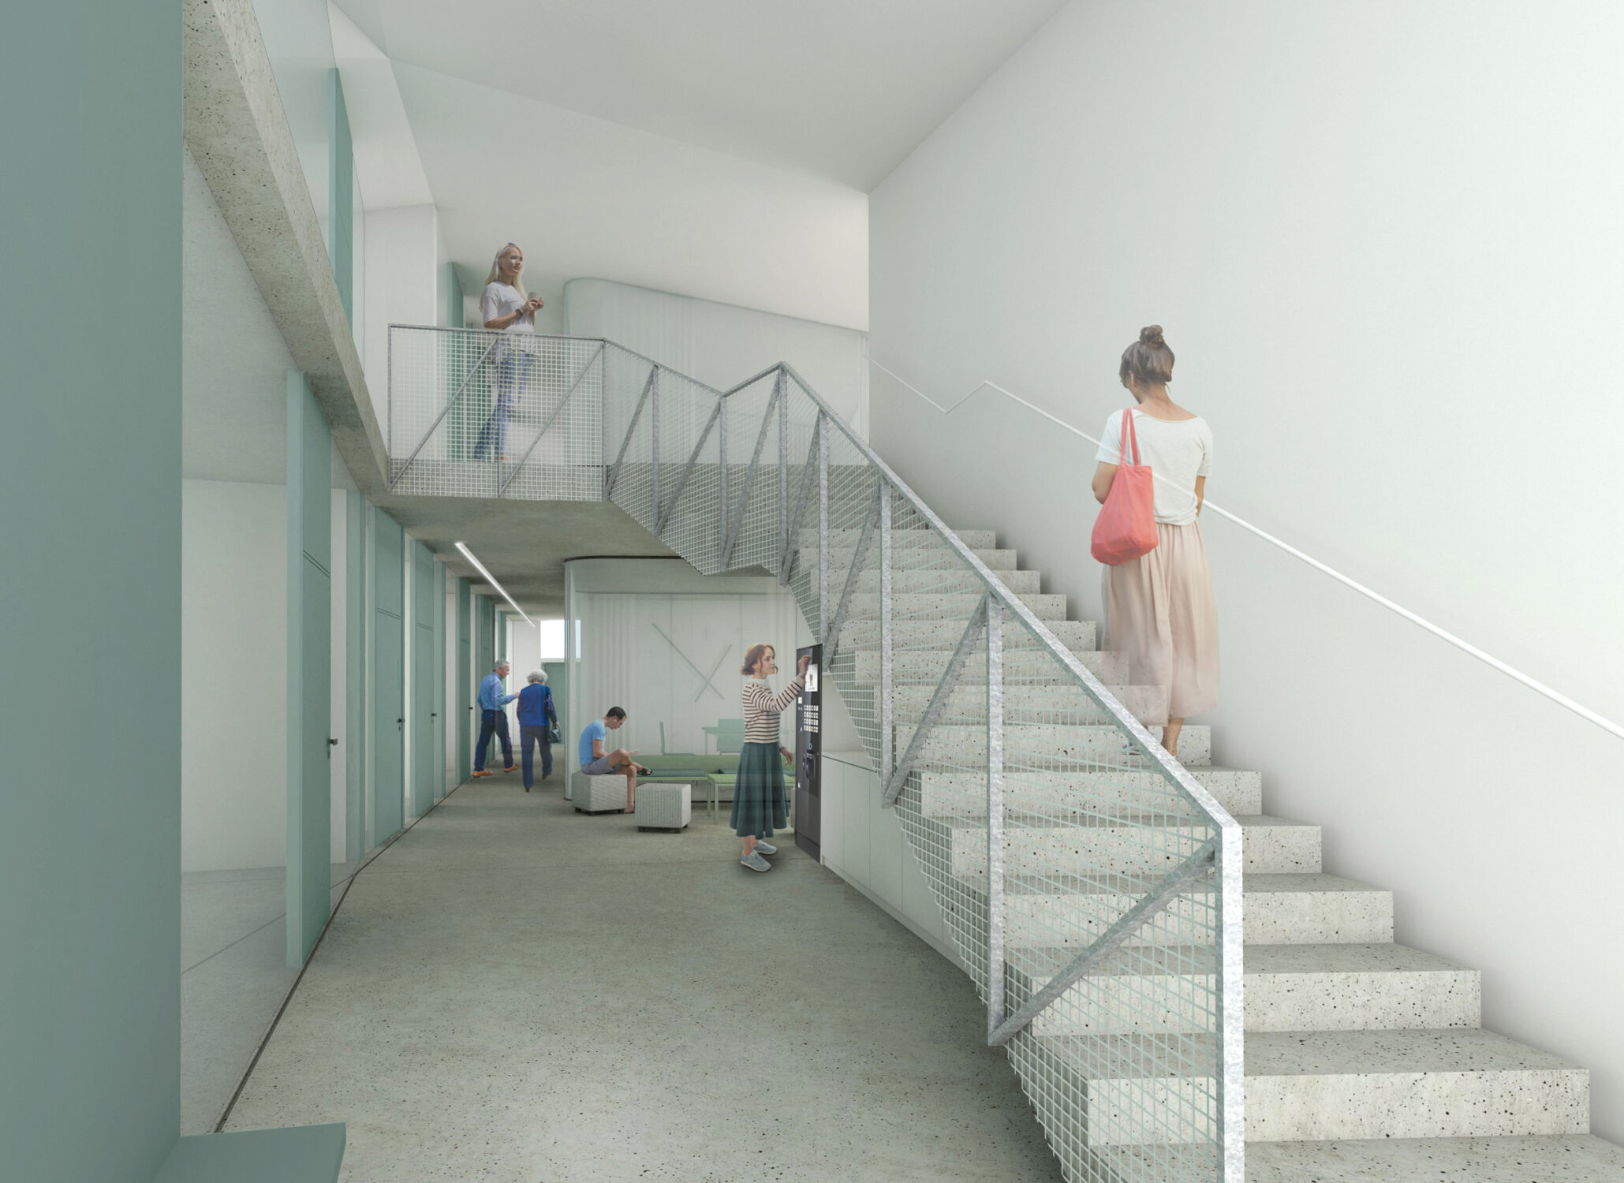
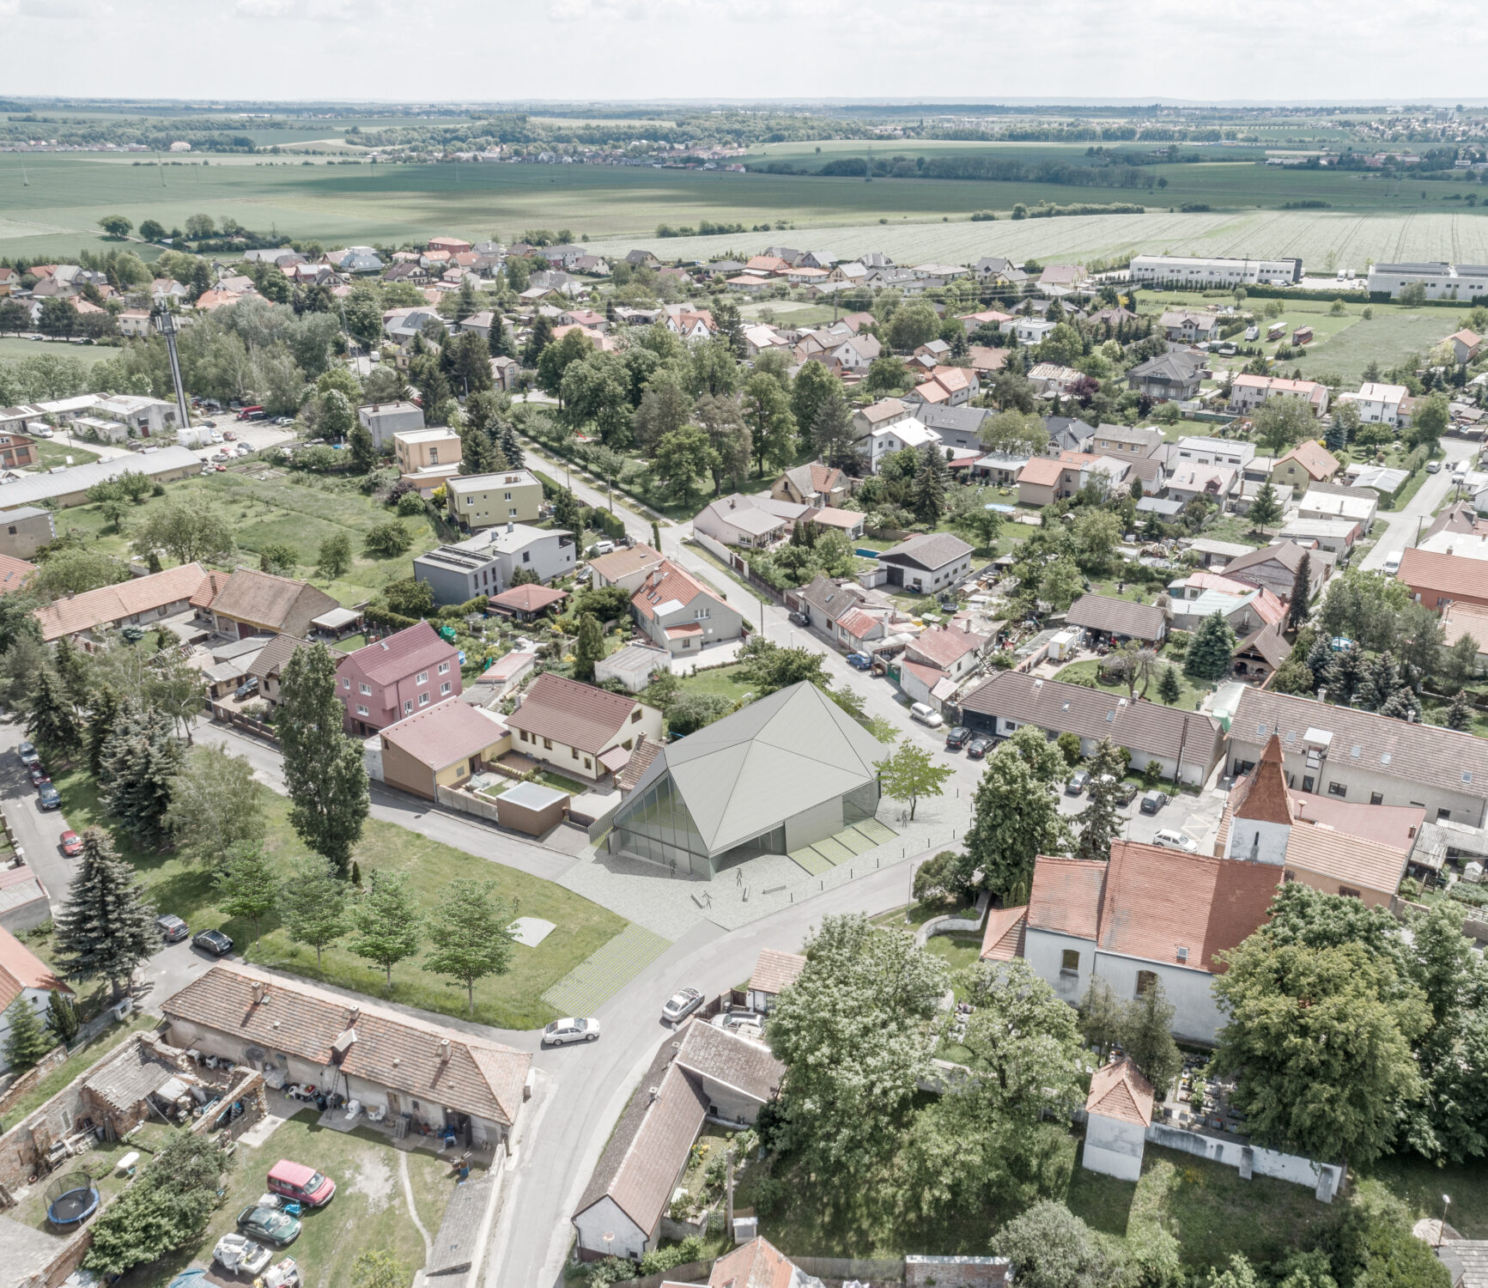
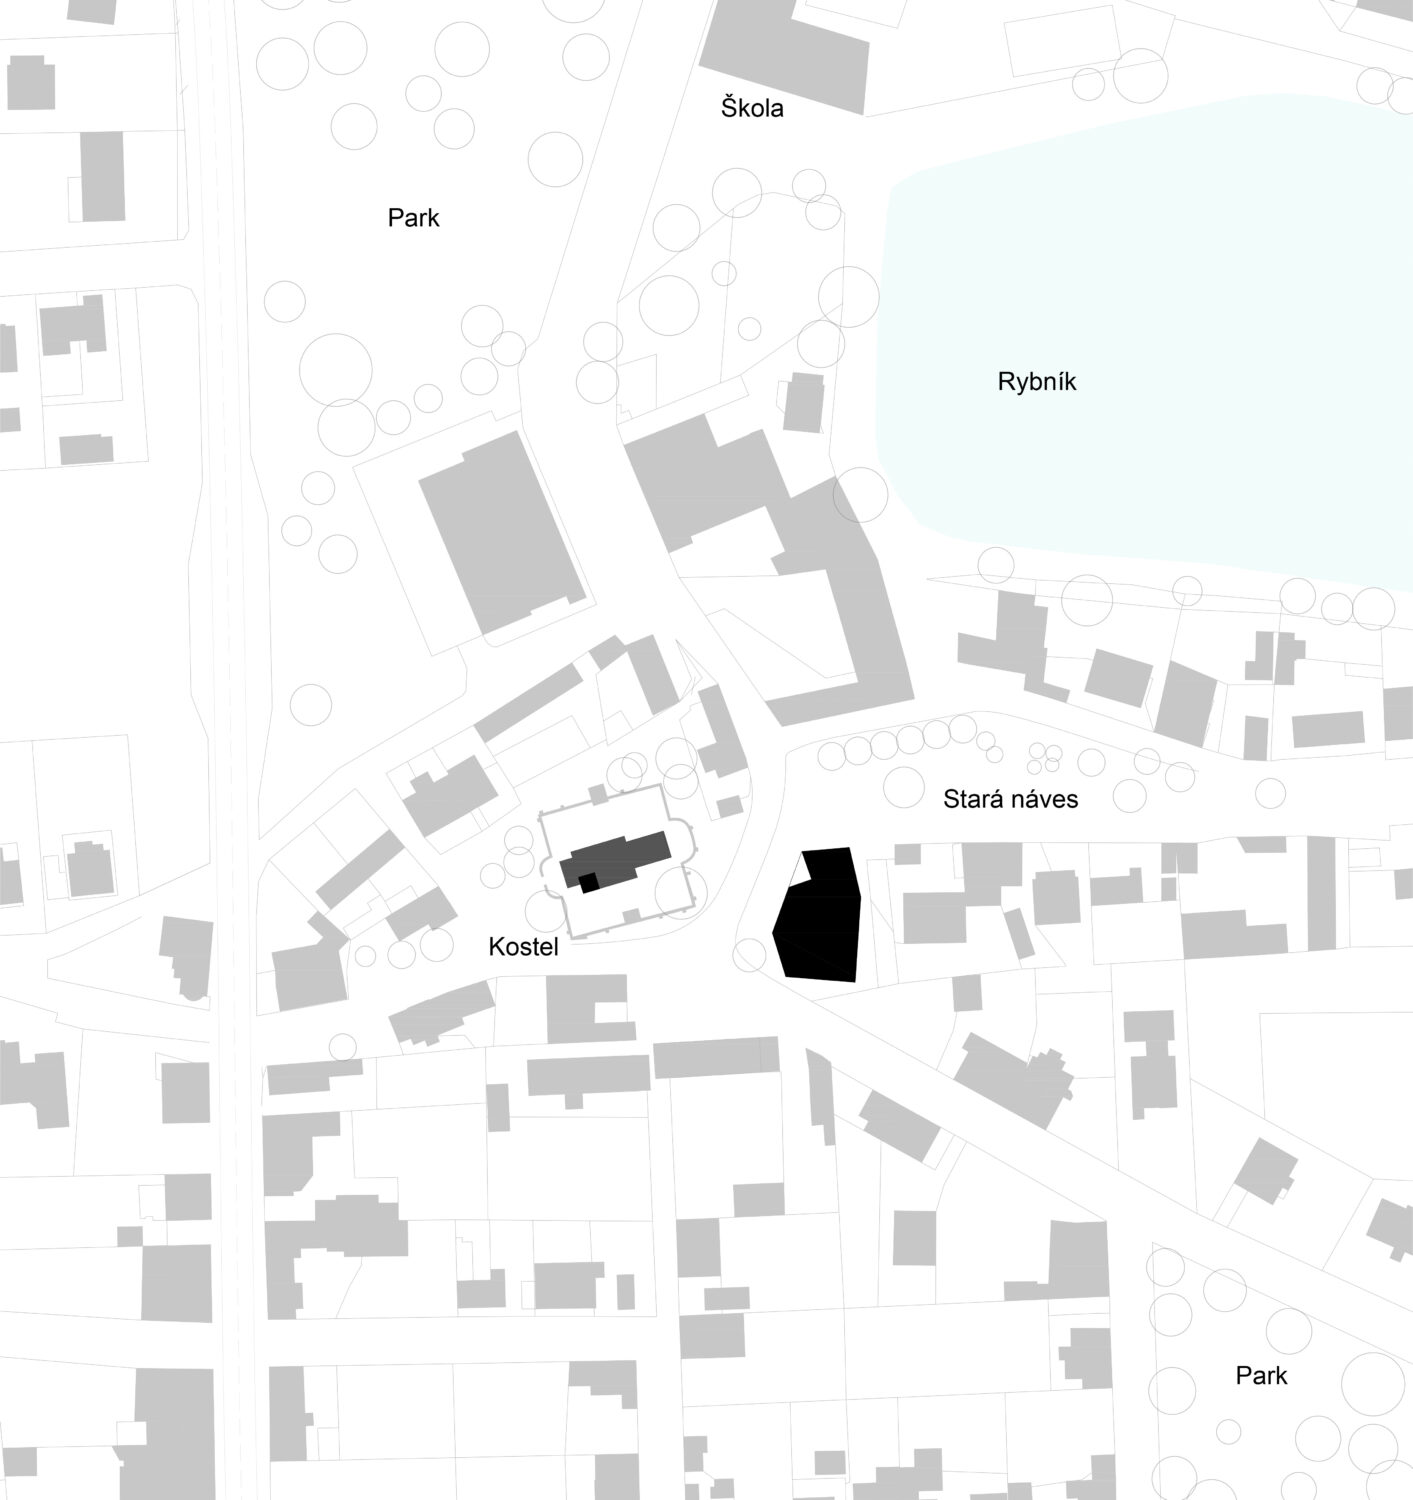
    The proposed building’s massing and placement on the site respond directly to the context: rather than competing with the church, it rises towards the village green, where it forms a suitably prominent feature along the street line and helps define the space of the green. The emphasis is on transparency and functional and operational ease, with the aim of strengthening residents’ ties to the municipality. The interior is organised as a hall, with individual workspaces grouped according to their required relationships and their relationship to the public. The mayor’s secretariat is not hidden away inside the building, but is accessible to everyone, both symbolically and in practical terms. The individual workspaces have distinct characters rather than being uniform. The material palette is austere: light grey to white surfaces are enlivened by greenish tones in the glazing and other elements. The exterior is clad in ceramic facade panels, a traditional material used in an entirely contemporary way. The indoor climate is intended to be controlled by building services designed with the possibility of achieving a passive standard in mind; the ventilation ducts will remain exposed. External roller blinds provide shading on the most exposed facades.

    Team: Roman Strnad, Jan Vrbka, Jiří Jurenka, Adéla Varmužová.
    +
     Bridges below Vyšehrad, Prague
    Children’s Centre, Brno
    Sports Complex, Boskovice

    Municipal Office, Hovorčovice

    The proposed building’s massing and placement on the site respond directly to the context: rather than competing with the church, it rises towards the village green, where it forms a suitably prominent feature along the street line and helps define the space of the green. The emphasis is on transparency and functional and operational ease, with the aim of strengthening residents’ ties to the municipality. The interior is organised as a hall, with individual workspaces grouped according to their required relationships and their relationship to the public. The mayor’s secretariat is not hidden away inside the building, but is accessible to everyone, both symbolically and in practical terms. The individual workspaces have distinct characters rather than being uniform. The material palette is austere: light grey to white surfaces are enlivened by greenish tones in the glazing and other elements. The exterior is clad in ceramic facade panels, a traditional material used in an entirely contemporary way. The indoor climate is intended to be controlled by building services designed with the possibility of achieving a passive standard in mind; the ventilation ducts will remain exposed. External roller blinds provide shading on the most exposed facades.

    Team: Roman Strnad, Jan Vrbka, Jiří Jurenka, Adéla Varmužová.

    • Housing - +
      Terchovská Housing Development, Bratislava Farmstead Renovation, South Bohemia Bělohorská Apartment Building, Brno Family House, Brno Mezníkova House Renovation, Brno Boční House Renovation, Brno Apartment Interior, Hranice na Moravě Revitalisation of the Moravský Krumlov Housing Estate Renovation of a 1970s Terraced House, Brno Layout Study for Bratislavská, Brno
    • Interiors - +
      Jasanová Primary School Hall, Brno Exhibition at the House of Nature of Hodonínská Dúbrava, Hodonín Family House, Brno Mezníkova House Renovation, Brno Boční House Renovation, Brno Shoe Store, Brno Apartment Interior, Hranice na Moravě Renovation of a 1970s Terraced House, Brno
    • Public - +
      Sports Hall, Nový Jičín Kindergarten, Letohrad Zbrojovka Brno, Zones Z3 and Z6  Bridges below Vyšehrad, Prague Kobližná 9 Ground-Floor Shopfront, Brno Jasanová Primary School Hall, Brno Children’s Centre, Brno Municipal Office, Hovorčovice Surgical Centre, Hradec Králové Exhibition at the House of Nature of Hodonínská Dúbrava, Hodonín Funeral Hall, Valašské Meziříčí Solniční 3a, Brno Alš South Bohemian Gallery, České Budějovice Jihlava High-Speed Rail Terminal T. G. Masaryk Square, Tábor Shoe Store, Brno Community Cultural Centre, Ivanka pri Dunaji Revitalisation of the Moravský Krumlov Housing Estate Holocaust Memorial, Brno Primary School, Azmoos, Switzerland Sports Complex, Boskovice Cosmonauts’ Bridge, České Budějovice Sokec – Social and Cultural Centre, Hrušovany Dvorecký Bridge, Prague
    • Reconstruction - +
      Kindergarten, Letohrad  Bridges below Vyšehrad, Prague Kobližná 9 Ground-Floor Shopfront, Brno Farmstead Renovation, South Bohemia Jasanová Primary School Hall, Brno Mezníkova House Renovation, Brno Solniční 3a, Brno Boční House Renovation, Brno T. G. Masaryk Square, Tábor Shoe Store, Brno Community Cultural Centre, Ivanka pri Dunaji Renovation of a 1970s Terraced House, Brno Layout Study for Bratislavská, Brno Sokec – Social and Cultural Centre, Hrušovany
    • Urbanism - +
      Sports Hall, Nový Jičín Zbrojovka Brno, Zones Z3 and Z6 Terchovská Housing Development, Bratislava Children’s Centre, Brno Municipal Office, Hovorčovice Jihlava High-Speed Rail Terminal T. G. Masaryk Square, Tábor Revitalisation of the Moravský Krumlov Housing Estate Holocaust Memorial, Brno Primary School, Azmoos, Switzerland Sports Complex, Boskovice Cosmonauts’ Bridge, České Budějovice Sokec – Social and Cultural Centre, Hrušovany Dvorecký Bridge, Prague
    web © more&less
    Back to start