The Büro – home
CZEN
    • Profile
    • Contact
    • Urbanism
    • Interiors
    • Reconstruction
    • Public
    • Housing

    Solniční 3a, Brno

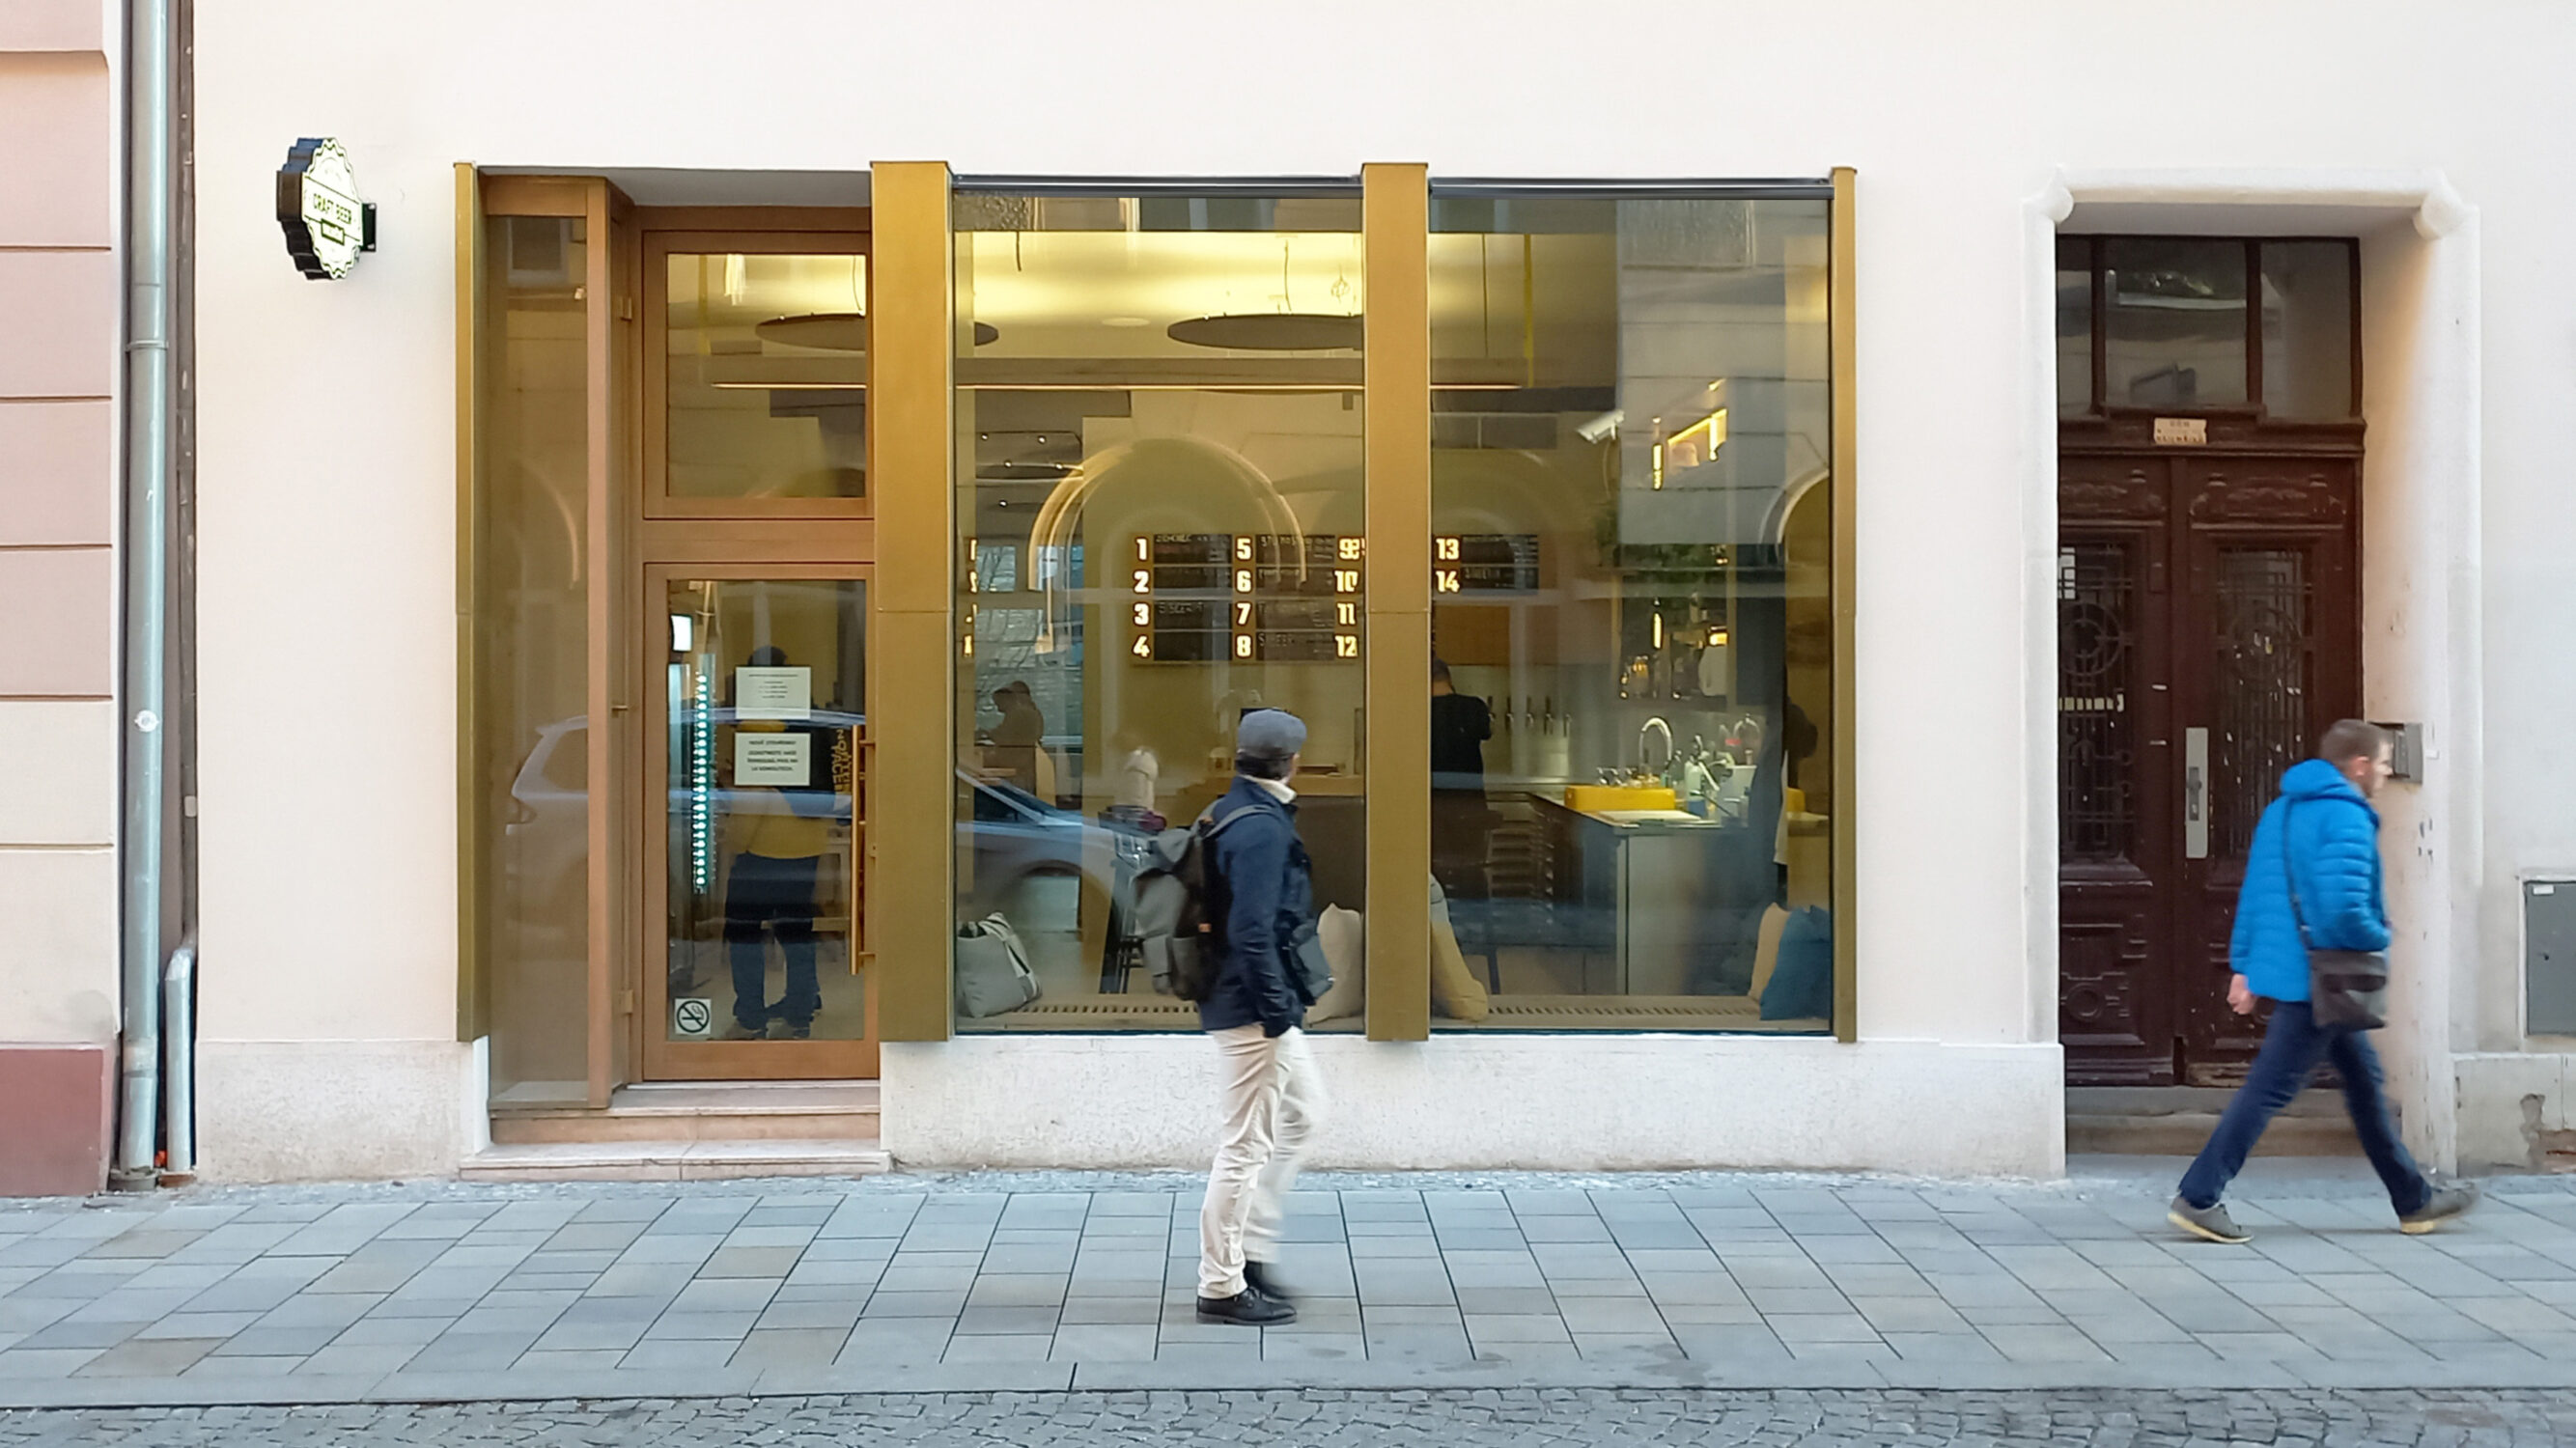
    The ground-floor frontage of building no. 3a is a subtle example of purist Art Deco, a style also found on other buildings along Solniční Street and very much at home here. The shop window on the left was inserted at a later date; a steel beam supported on slender columns introduced a contrasting element that altered the rhythm of the ground-floor facade.

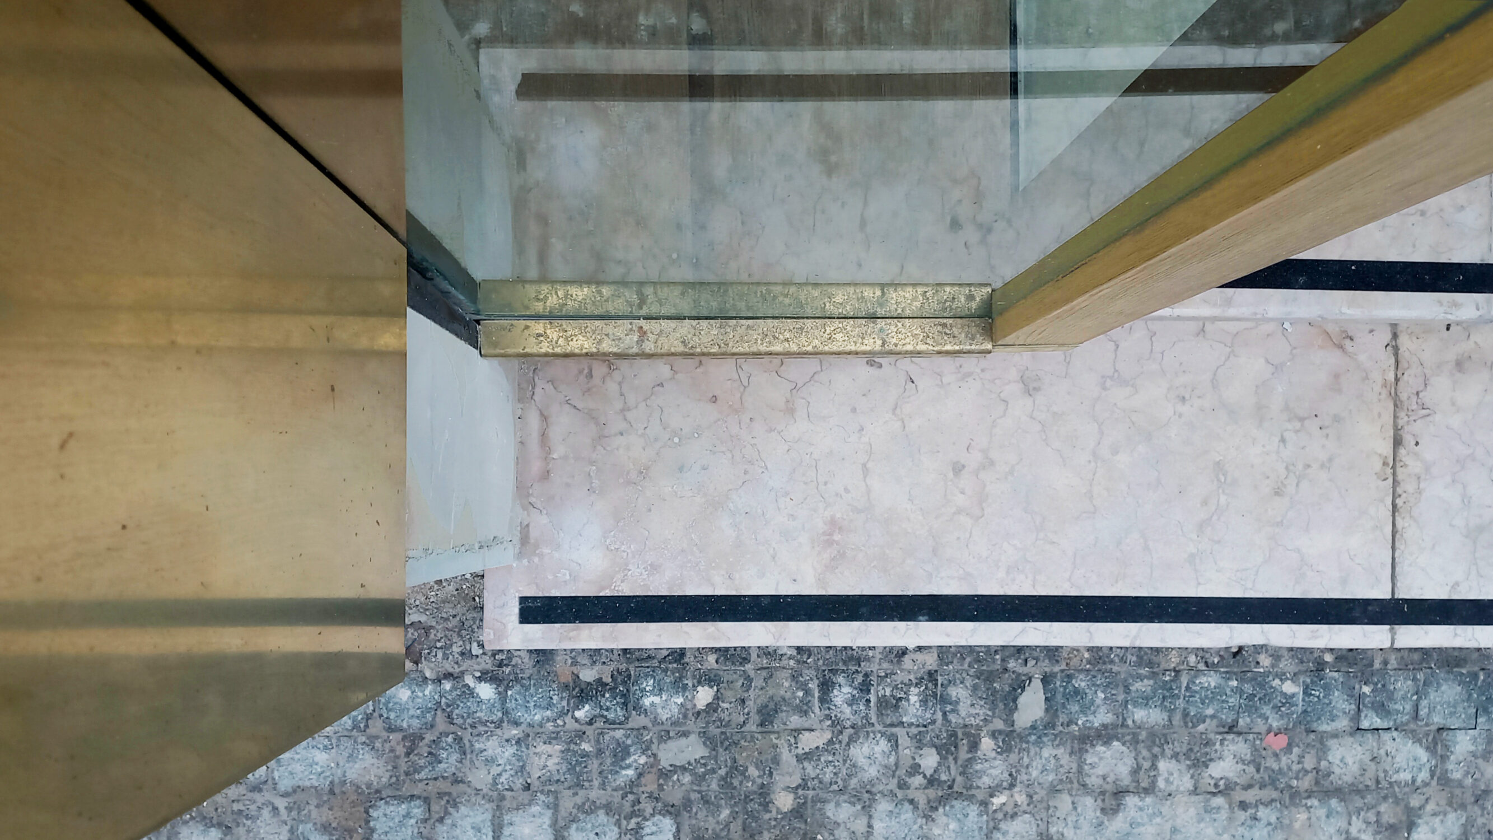
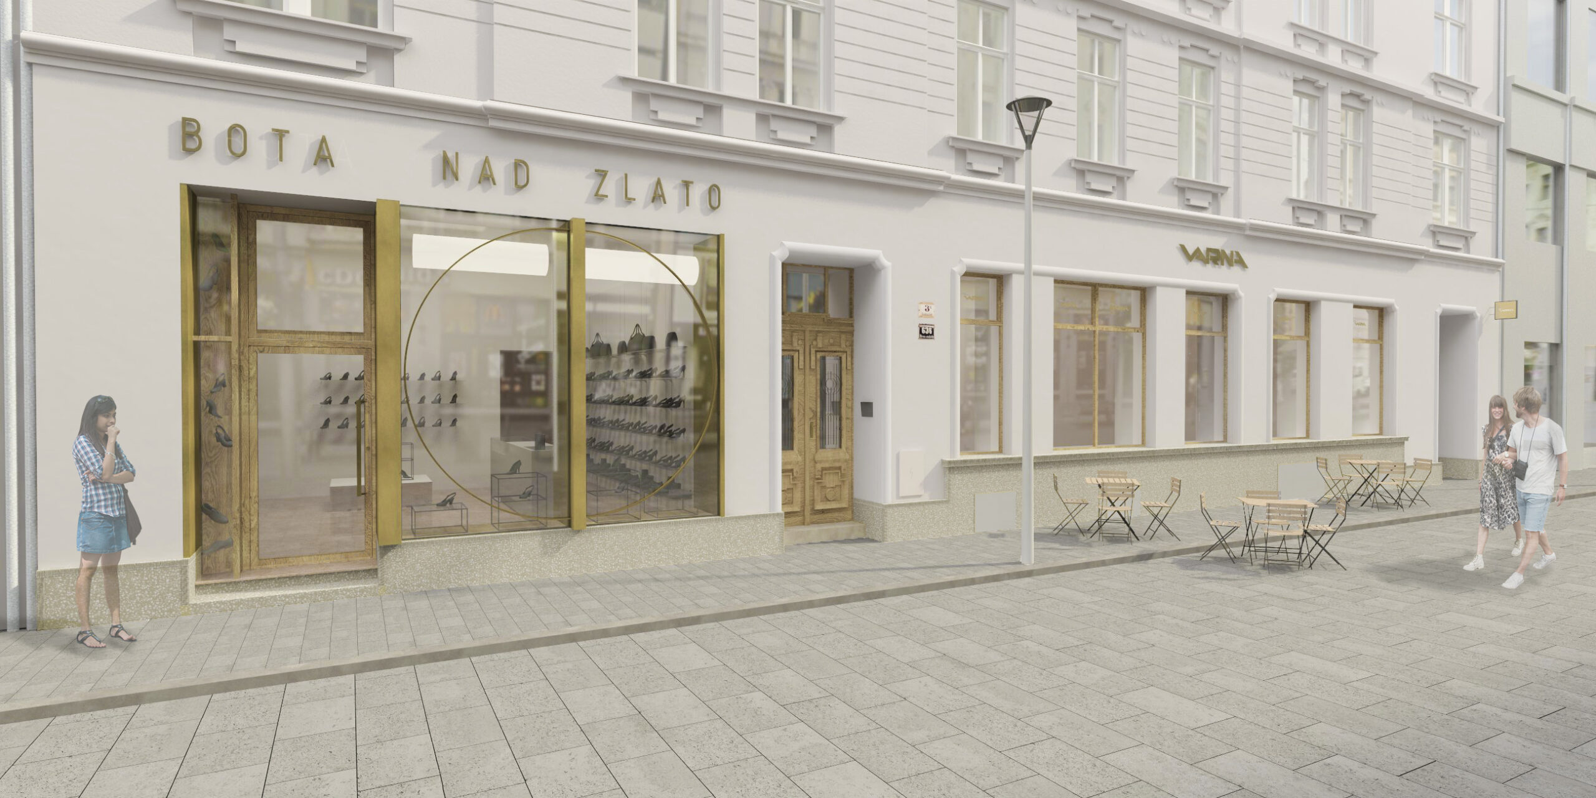
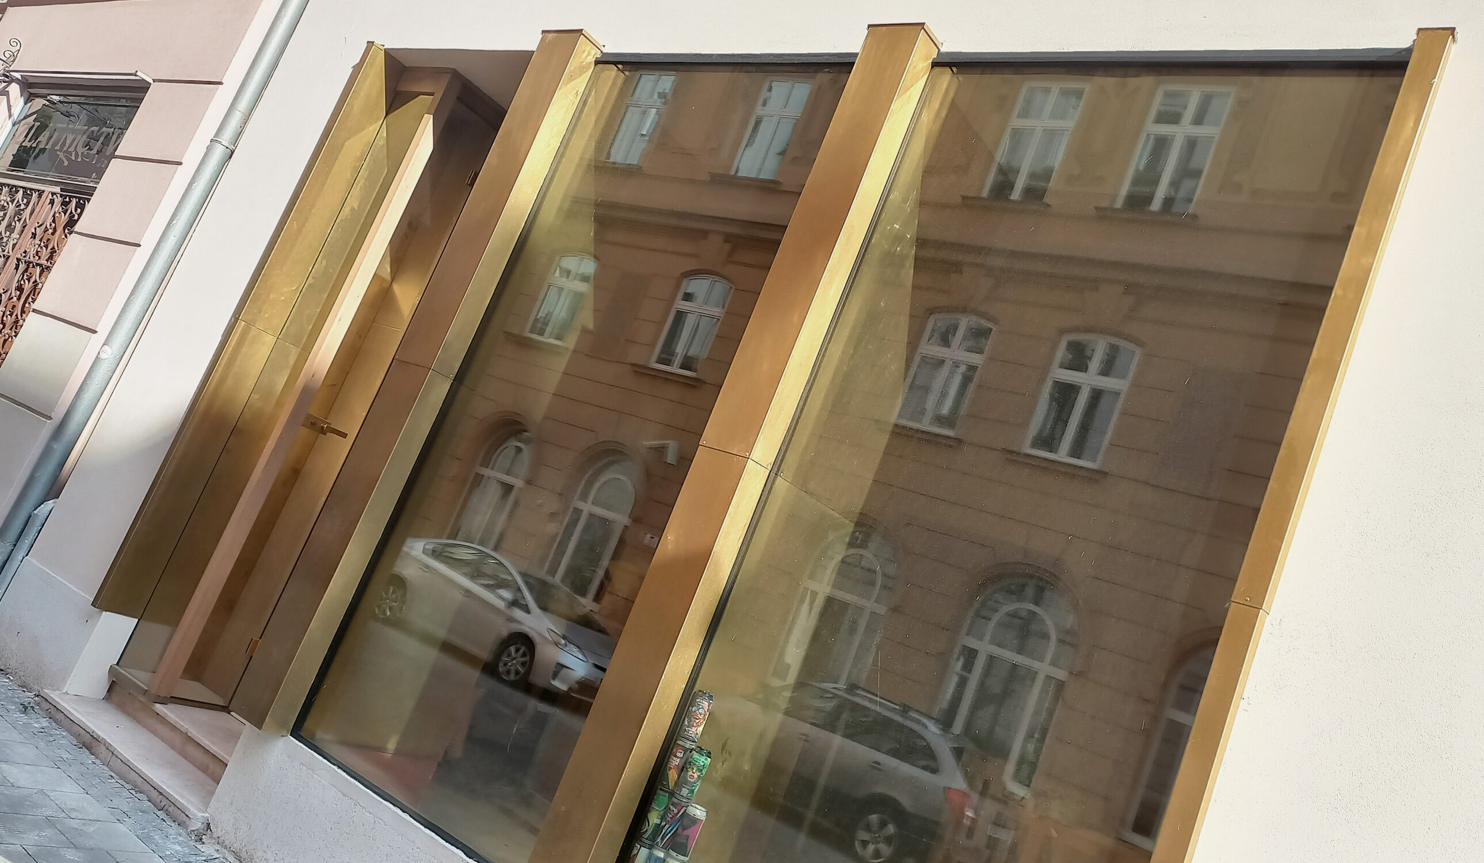
    The new shopfront respects the structural arrangement of the previous alteration while reflecting the Art Deco character of the ground floor, both through its materiality and through a combination of geometric order and light, playful touches. Verticality in the lines is the accent and unifying principle – a favoured Art Deco motif. The vertical pilaster strips projecting in front of the facade are clad in brass sheets and complemented by a small vertical display window at the entrance. In keeping with the formal purism, the frameless glazing is flush with the facade. All materials are natural and authentic. Alongside the brass, which will develop a patina over time, they include wooden doors and sills, as well as the original pink limestone paving.

    Team: Roman Strnad, Jan Vrbka, Jiří Jurenka.
    +
    Sokec – Social and Cultural Centre, Hrušovany
    Municipal Office, Hovorčovice
    Dvorecký Bridge, Prague

    Solniční 3a, Brno

    The ground-floor frontage of building no. 3a is a subtle example of purist Art Deco, a style also found on other buildings along Solniční Street and very much at home here. The shop window on the left was inserted at a later date; a steel beam supported on slender columns introduced a contrasting element that altered the rhythm of the ground-floor facade.

    The new shopfront respects the structural arrangement of the previous alteration while reflecting the Art Deco character of the ground floor, both through its materiality and through a combination of geometric order and light, playful touches. Verticality in the lines is the accent and unifying principle – a favoured Art Deco motif. The vertical pilaster strips projecting in front of the facade are clad in brass sheets and complemented by a small vertical display window at the entrance. In keeping with the formal purism, the frameless glazing is flush with the facade. All materials are natural and authentic. Alongside the brass, which will develop a patina over time, they include wooden doors and sills, as well as the original pink limestone paving.

    Team: Roman Strnad, Jan Vrbka, Jiří Jurenka.

    • Housing - +
      Terchovská Housing Development, Bratislava Farmstead Renovation, South Bohemia Bělohorská Apartment Building, Brno Family House, Brno Mezníkova House Renovation, Brno Boční House Renovation, Brno Apartment Interior, Hranice na Moravě Revitalisation of the Moravský Krumlov Housing Estate Renovation of a 1970s Terraced House, Brno Layout Study for Bratislavská, Brno
    • Interiors - +
      Jasanová Primary School Hall, Brno Exhibition at the House of Nature of Hodonínská Dúbrava, Hodonín Family House, Brno Mezníkova House Renovation, Brno Boční House Renovation, Brno Shoe Store, Brno Apartment Interior, Hranice na Moravě Renovation of a 1970s Terraced House, Brno
    • Public - +
      Sports Hall, Nový Jičín Kindergarten, Letohrad Zbrojovka Brno, Zones Z3 and Z6  Bridges below Vyšehrad, Prague Kobližná 9 Ground-Floor Shopfront, Brno Jasanová Primary School Hall, Brno Children’s Centre, Brno Municipal Office, Hovorčovice Surgical Centre, Hradec Králové Exhibition at the House of Nature of Hodonínská Dúbrava, Hodonín Funeral Hall, Valašské Meziříčí Solniční 3a, Brno Alš South Bohemian Gallery, České Budějovice Jihlava High-Speed Rail Terminal T. G. Masaryk Square, Tábor Shoe Store, Brno Community Cultural Centre, Ivanka pri Dunaji Revitalisation of the Moravský Krumlov Housing Estate Holocaust Memorial, Brno Primary School, Azmoos, Switzerland Sports Complex, Boskovice Cosmonauts’ Bridge, České Budějovice Sokec – Social and Cultural Centre, Hrušovany Dvorecký Bridge, Prague
    • Reconstruction - +
      Kindergarten, Letohrad  Bridges below Vyšehrad, Prague Kobližná 9 Ground-Floor Shopfront, Brno Farmstead Renovation, South Bohemia Jasanová Primary School Hall, Brno Mezníkova House Renovation, Brno Solniční 3a, Brno Boční House Renovation, Brno T. G. Masaryk Square, Tábor Shoe Store, Brno Community Cultural Centre, Ivanka pri Dunaji Renovation of a 1970s Terraced House, Brno Layout Study for Bratislavská, Brno Sokec – Social and Cultural Centre, Hrušovany
    • Urbanism - +
      Sports Hall, Nový Jičín Zbrojovka Brno, Zones Z3 and Z6 Terchovská Housing Development, Bratislava Children’s Centre, Brno Municipal Office, Hovorčovice Jihlava High-Speed Rail Terminal T. G. Masaryk Square, Tábor Revitalisation of the Moravský Krumlov Housing Estate Holocaust Memorial, Brno Primary School, Azmoos, Switzerland Sports Complex, Boskovice Cosmonauts’ Bridge, České Budějovice Sokec – Social and Cultural Centre, Hrušovany Dvorecký Bridge, Prague
    web © more&less
    Back to start