The Büro – home
CZEN
    • Profile
    • Contact
    • Public
    • Housing
    • Urbanism
    • Interiors
    • Reconstruction

    Kindergarten, Letohrad

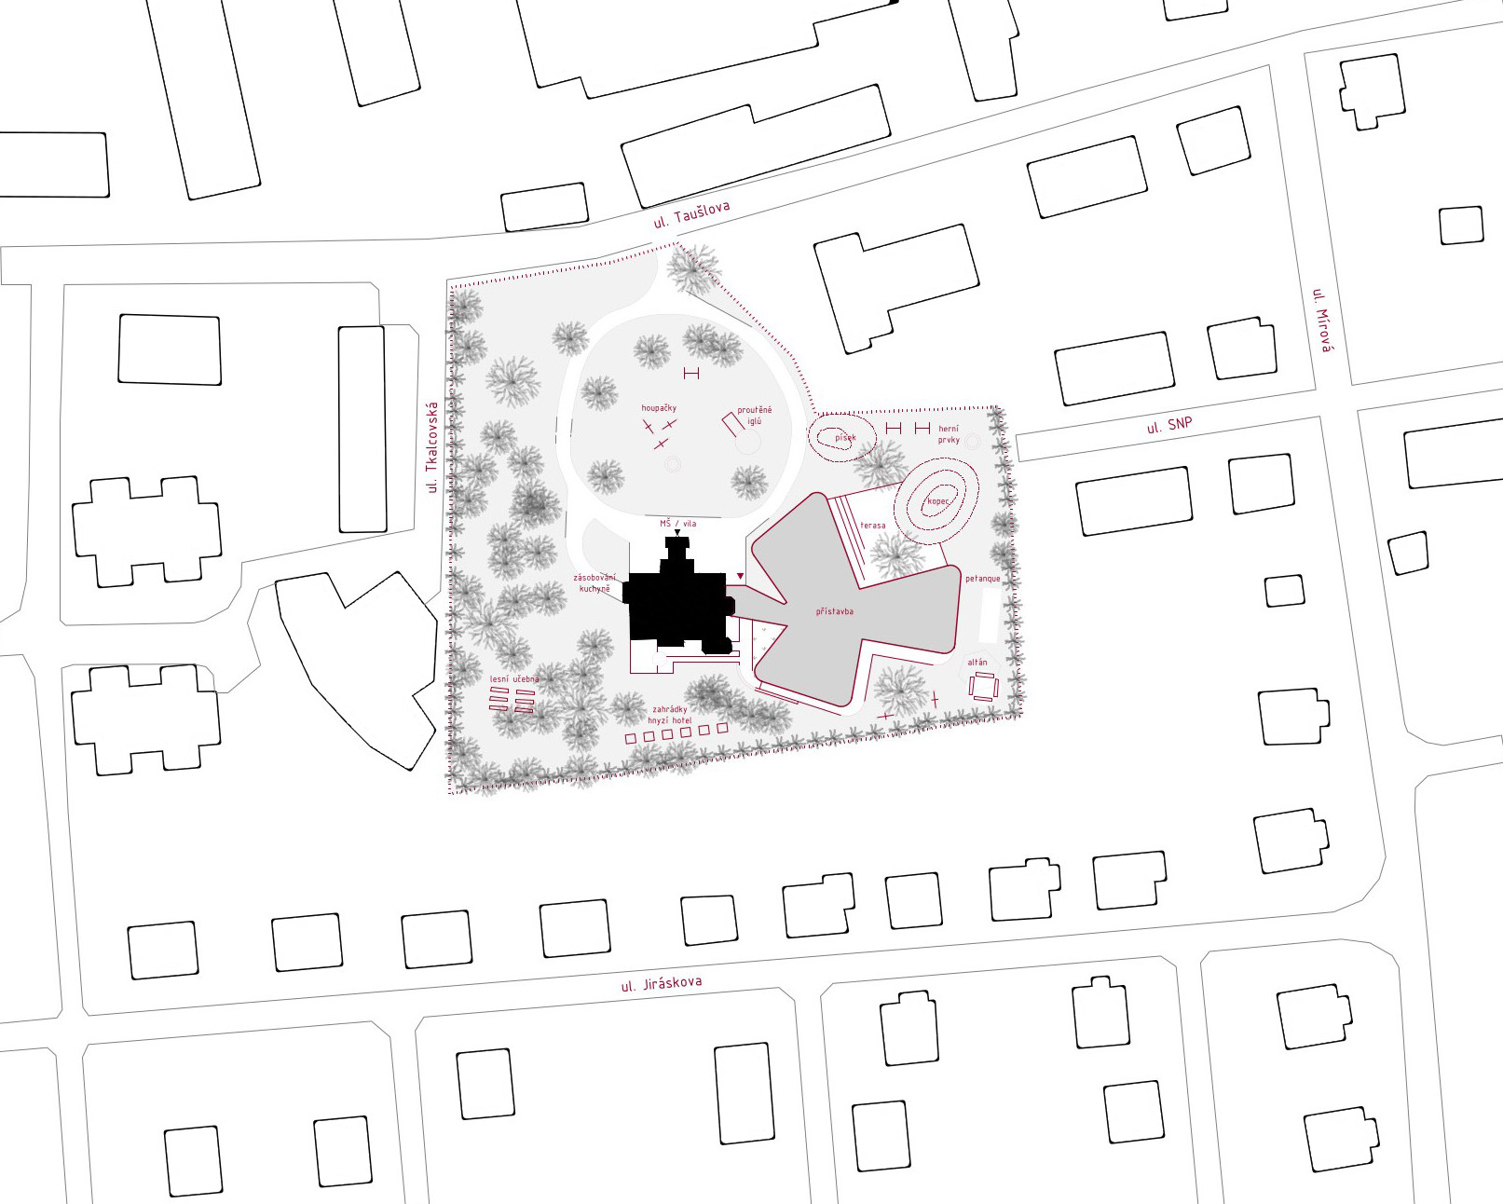
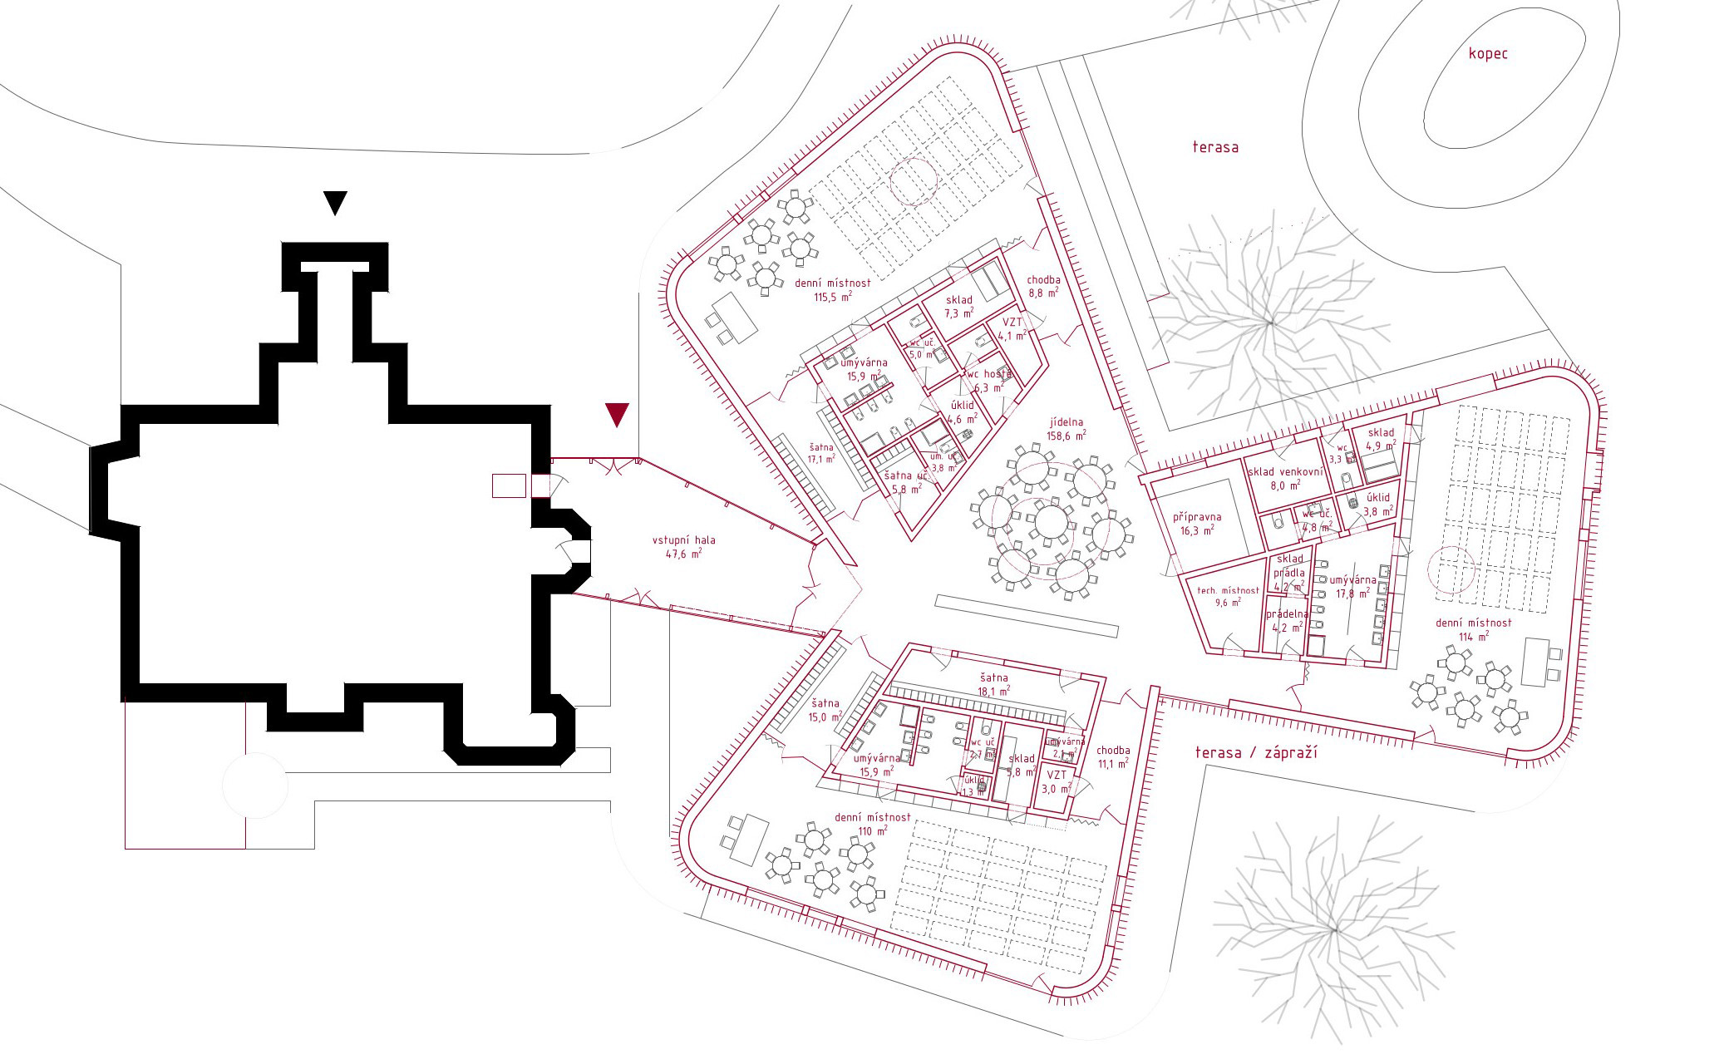
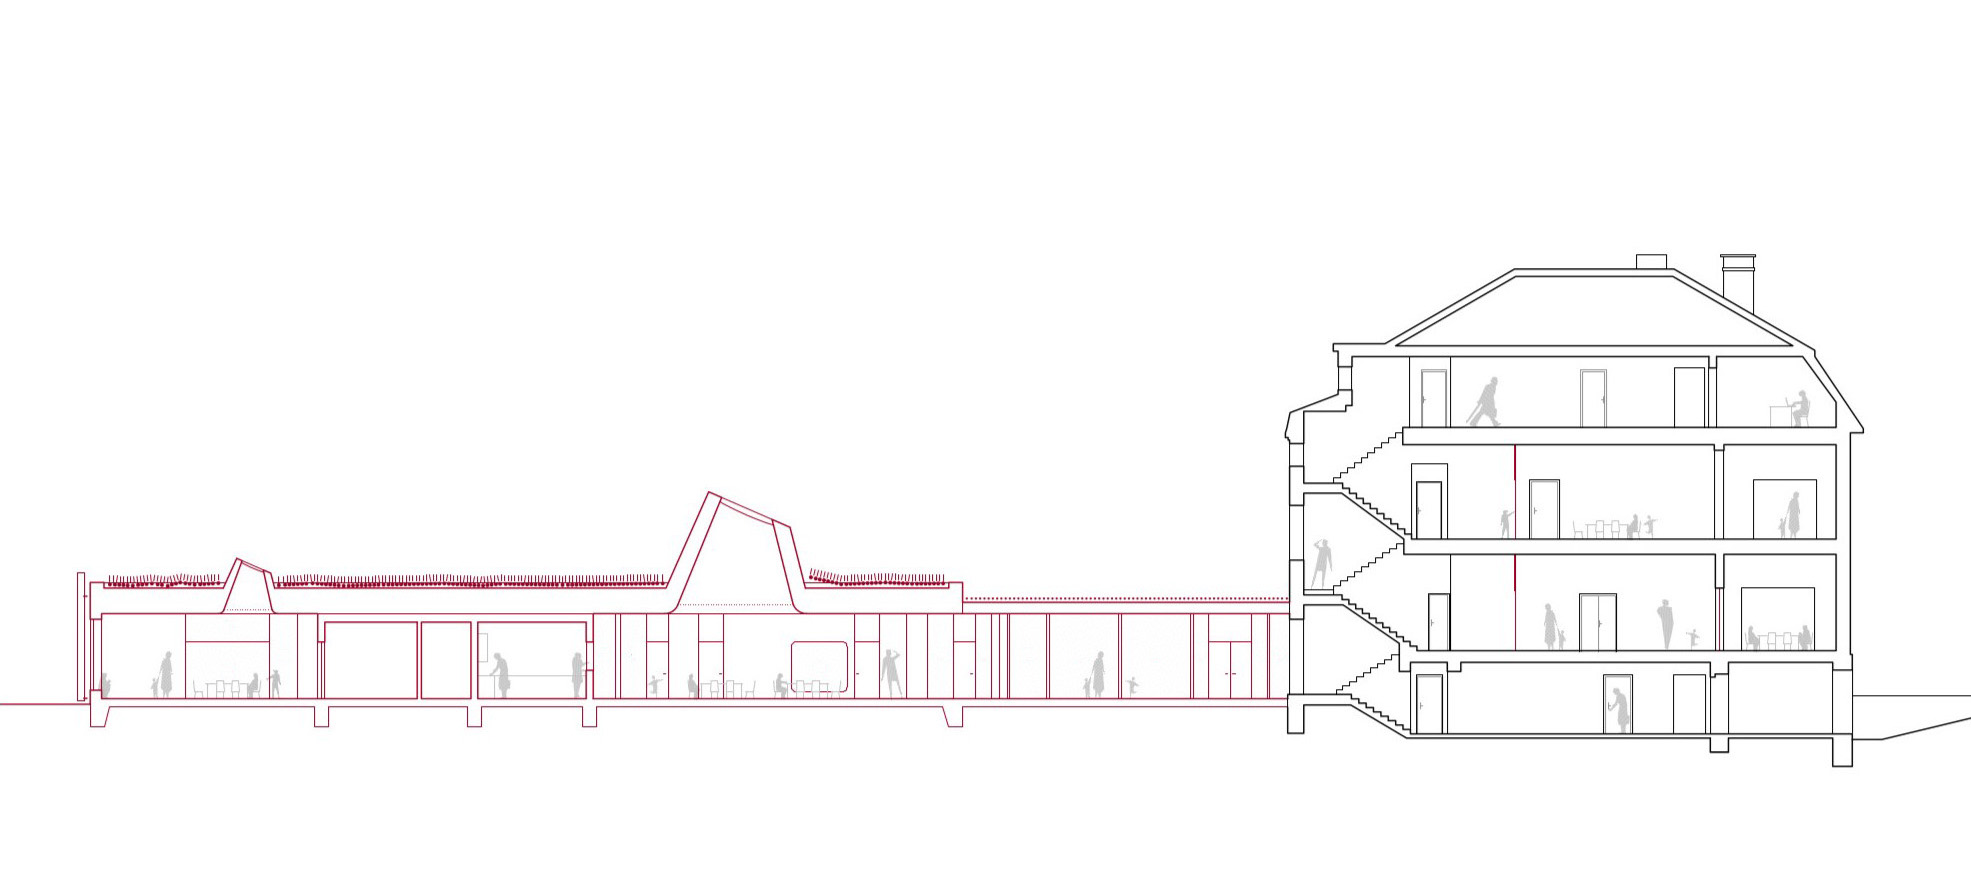
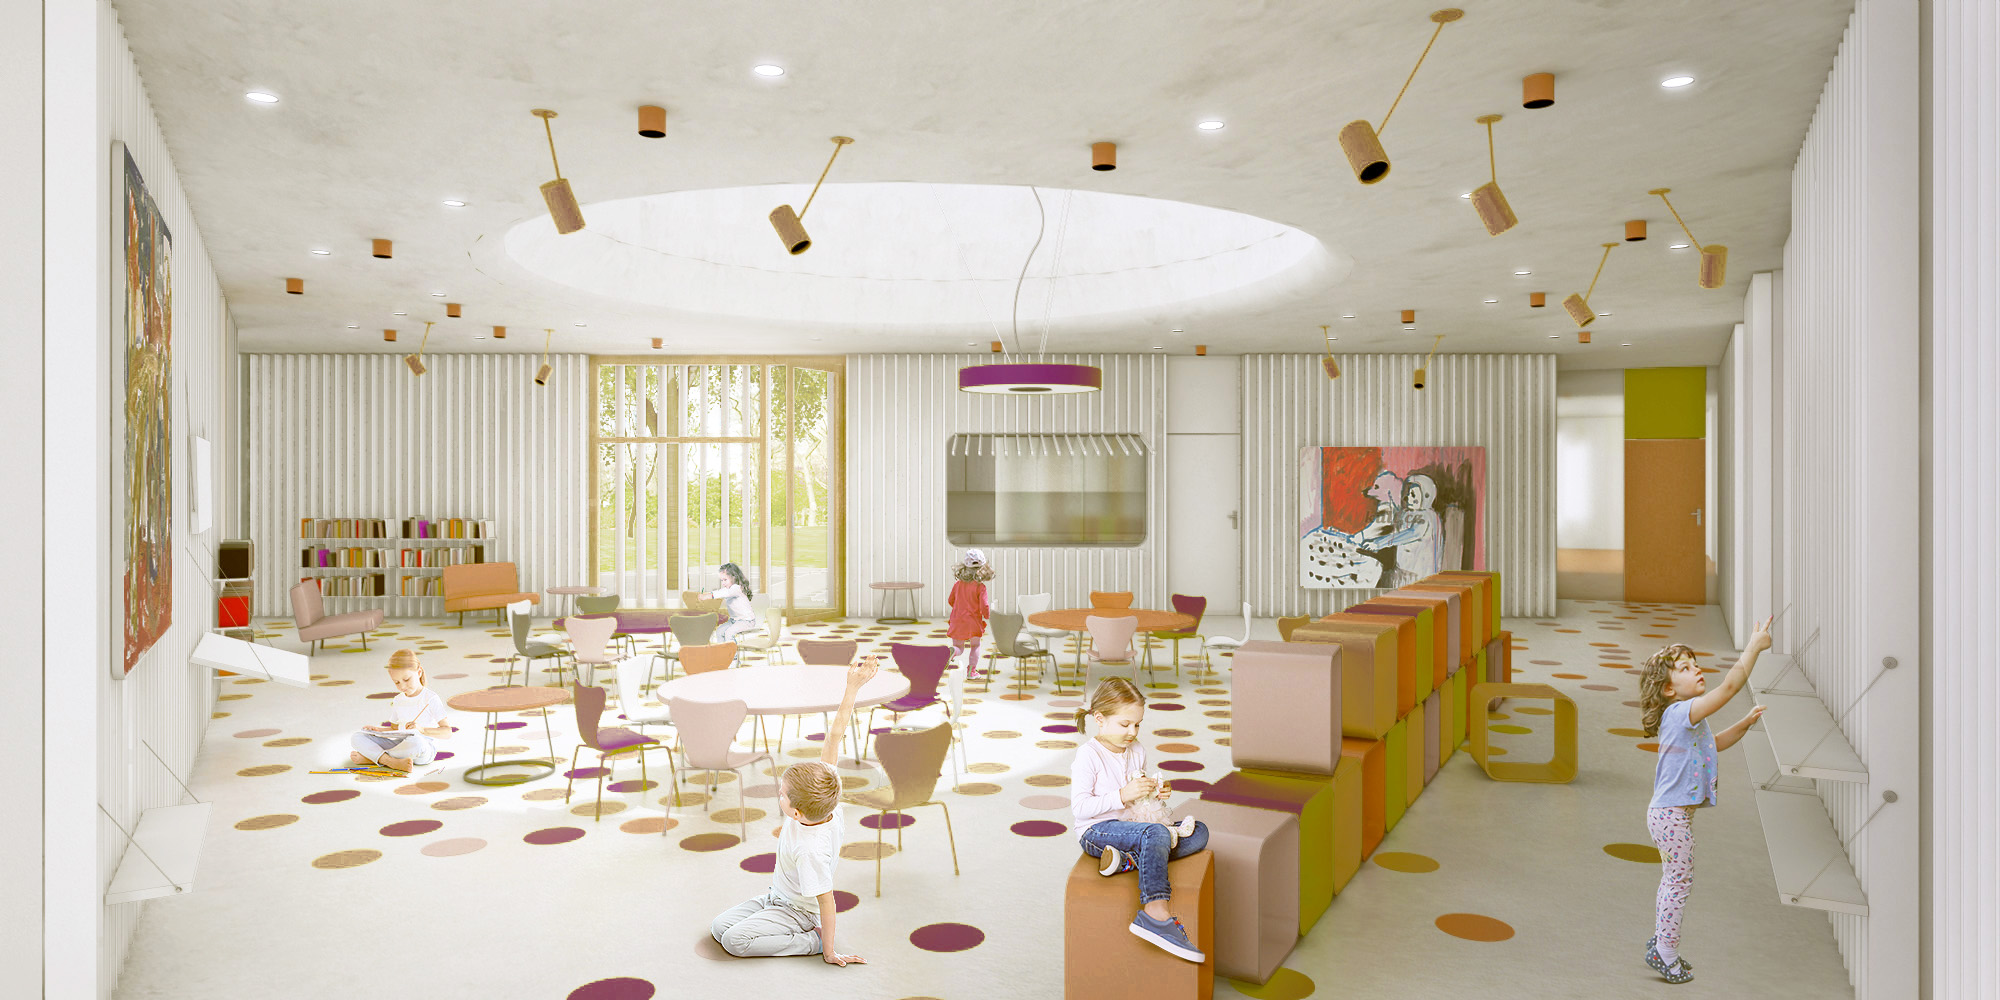
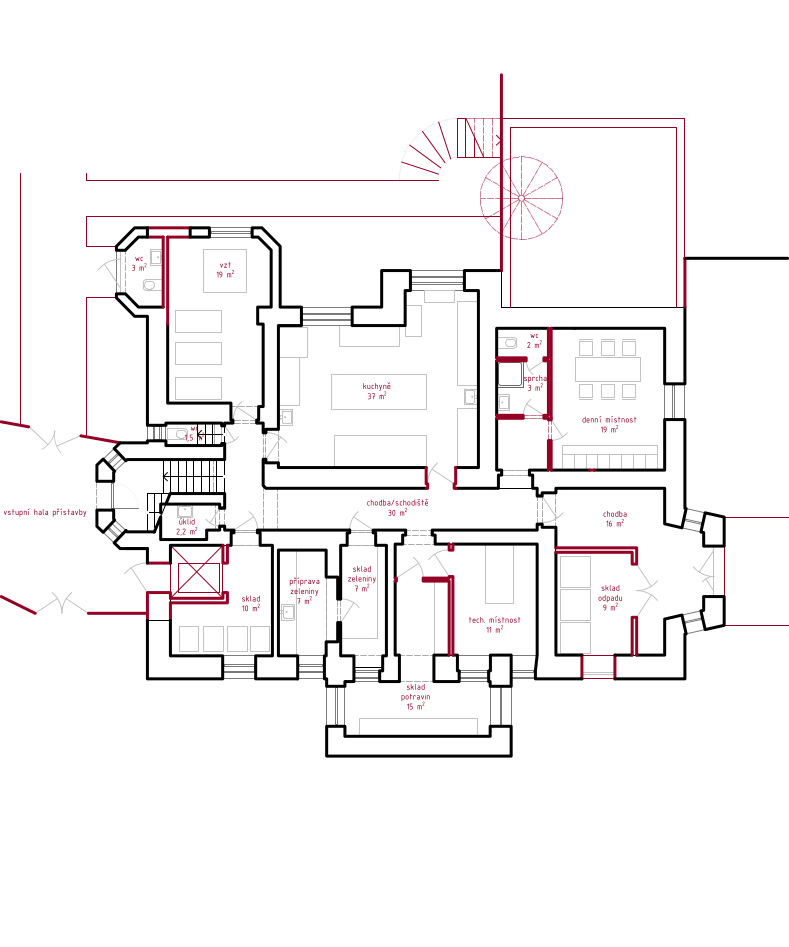
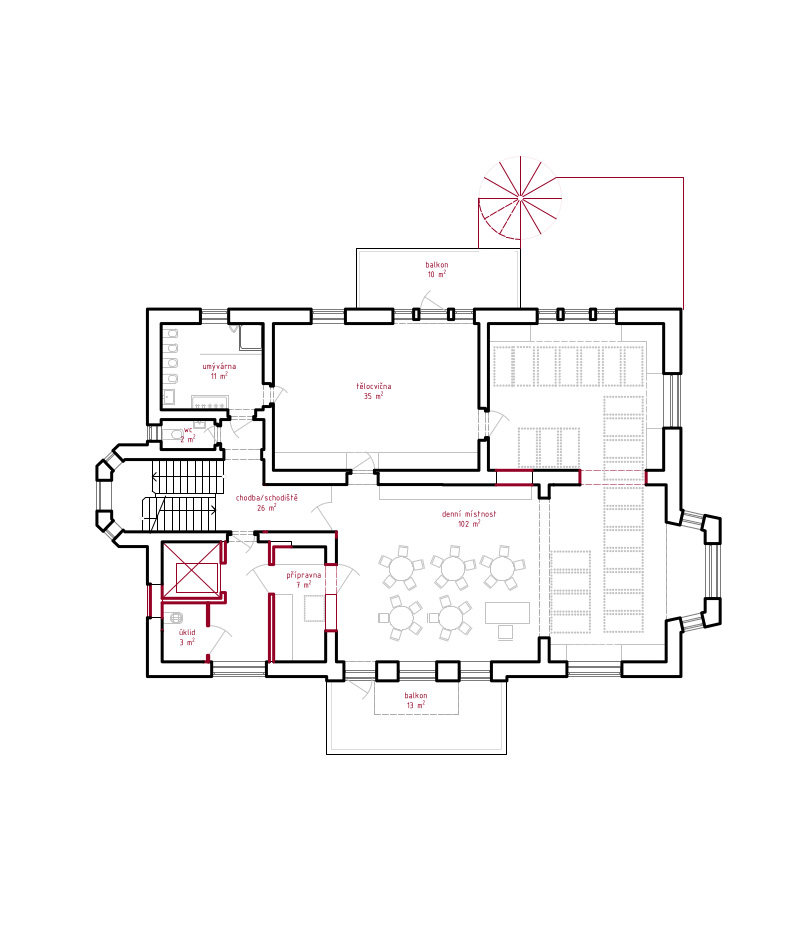
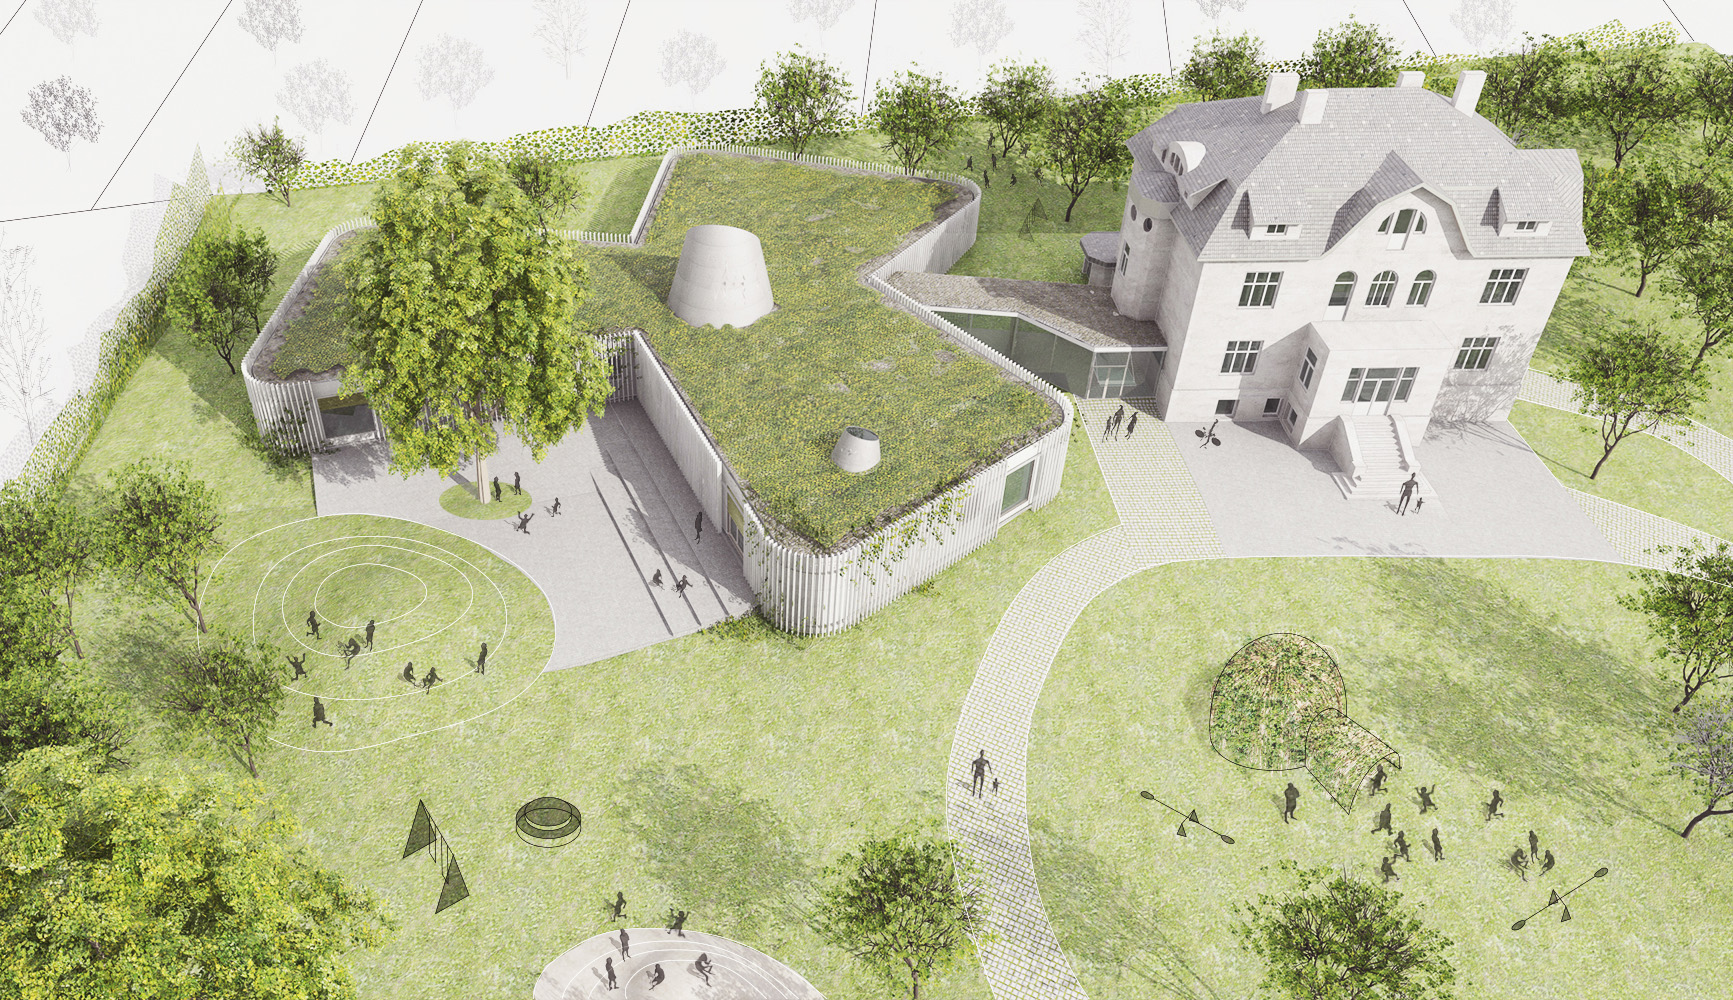
    The kindergarten extension was prompted by the closure of a classroom in the existing kindergarten building, a former garden villa, together with demographic developments in Letohrad. The extension accommodates three groups. The proposal also includes reorganising the building’s operations and spatial layout of the existing villa. The extension’s position responds to the layout of the original villa, servicing requirements, setbacks from neighbouring buildings and the site’s topography. The extension’s massing is designed not to compete with the dominant villa building, but to complement it in contrast through a single-storey volume. This arrangement gives every classroom direct access to the garden without the need for vertical circulation. The dining room, which can also host public events organised by the kindergarten (performances, meetings with sponsors), is lit, among other sources, by a circular skylight – a peephole or telescope – directed towards the sky. The extension takes the form of a “three-leaf clover”, with each group oriented in a different direction. This creates a central shared hall with a dining room and divides the outdoor area into more intimate corners with differing qualities and possibilities for use. The existing mature trees in the garden are retained. The garden, with active play elements (furnishings, mounds, a sandpit, wicker igloos, etc.), is conceived as an open space for play. The intention is to leave the structure of play to the children’s imagination and enable different combinations of activities and games in the garden, so that every day can be different.

    Team: Jiří Jurenka, Jan Vrbka, Roman Strnad.
    +
    Layout Study for Bratislavská, Brno
    Holocaust Memorial, Brno
    Dvorecký Bridge, Prague

    Kindergarten, Letohrad

    The kindergarten extension was prompted by the closure of a classroom in the existing kindergarten building, a former garden villa, together with demographic developments in Letohrad. The extension accommodates three groups. The proposal also includes reorganising the building’s operations and spatial layout of the existing villa. The extension’s position responds to the layout of the original villa, servicing requirements, setbacks from neighbouring buildings and the site’s topography. The extension’s massing is designed not to compete with the dominant villa building, but to complement it in contrast through a single-storey volume. This arrangement gives every classroom direct access to the garden without the need for vertical circulation. The dining room, which can also host public events organised by the kindergarten (performances, meetings with sponsors), is lit, among other sources, by a circular skylight – a peephole or telescope – directed towards the sky. The extension takes the form of a “three-leaf clover”, with each group oriented in a different direction. This creates a central shared hall with a dining room and divides the outdoor area into more intimate corners with differing qualities and possibilities for use. The existing mature trees in the garden are retained. The garden, with active play elements (furnishings, mounds, a sandpit, wicker igloos, etc.), is conceived as an open space for play. The intention is to leave the structure of play to the children’s imagination and enable different combinations of activities and games in the garden, so that every day can be different.

    Team: Jiří Jurenka, Jan Vrbka, Roman Strnad.


    • Housing - +
      Terchovská Housing Development, Bratislava Farmstead Renovation, South Bohemia Bělohorská Apartment Building, Brno Family House, Brno Mezníkova House Renovation, Brno Boční House Renovation, Brno Apartment Interior, Hranice na Moravě Revitalisation of the Moravský Krumlov Housing Estate Renovation of a 1970s Terraced House, Brno Layout Study for Bratislavská, Brno
    • Interiors - +
      Jasanová Primary School Hall, Brno Exhibition at the House of Nature of Hodonínská Dúbrava, Hodonín Family House, Brno Mezníkova House Renovation, Brno Boční House Renovation, Brno Shoe Store, Brno Apartment Interior, Hranice na Moravě Renovation of a 1970s Terraced House, Brno
    • Public - +
      Sports Hall, Nový Jičín Kindergarten, Letohrad Zbrojovka Brno, Zones Z3 and Z6  Bridges below Vyšehrad, Prague Kobližná 9 Ground-Floor Shopfront, Brno Jasanová Primary School Hall, Brno Children’s Centre, Brno Municipal Office, Hovorčovice Surgical Centre, Hradec Králové Exhibition at the House of Nature of Hodonínská Dúbrava, Hodonín Funeral Hall, Valašské Meziříčí Solniční 3a, Brno Alš South Bohemian Gallery, České Budějovice Jihlava High-Speed Rail Terminal T. G. Masaryk Square, Tábor Shoe Store, Brno Community Cultural Centre, Ivanka pri Dunaji Revitalisation of the Moravský Krumlov Housing Estate Holocaust Memorial, Brno Primary School, Azmoos, Switzerland Sports Complex, Boskovice Cosmonauts’ Bridge, České Budějovice Sokec – Social and Cultural Centre, Hrušovany Dvorecký Bridge, Prague
    • Reconstruction - +
      Kindergarten, Letohrad  Bridges below Vyšehrad, Prague Kobližná 9 Ground-Floor Shopfront, Brno Farmstead Renovation, South Bohemia Jasanová Primary School Hall, Brno Mezníkova House Renovation, Brno Solniční 3a, Brno Boční House Renovation, Brno T. G. Masaryk Square, Tábor Shoe Store, Brno Community Cultural Centre, Ivanka pri Dunaji Renovation of a 1970s Terraced House, Brno Layout Study for Bratislavská, Brno Sokec – Social and Cultural Centre, Hrušovany
    • Urbanism - +
      Sports Hall, Nový Jičín Zbrojovka Brno, Zones Z3 and Z6 Terchovská Housing Development, Bratislava Children’s Centre, Brno Municipal Office, Hovorčovice Jihlava High-Speed Rail Terminal T. G. Masaryk Square, Tábor Revitalisation of the Moravský Krumlov Housing Estate Holocaust Memorial, Brno Primary School, Azmoos, Switzerland Sports Complex, Boskovice Cosmonauts’ Bridge, České Budějovice Sokec – Social and Cultural Centre, Hrušovany Dvorecký Bridge, Prague
    web © more&less
    Back to start