The Büro – home
CZEN
    • Profile
    • Contact
    • Public
    • Housing
    • Urbanism
    • Interiors
    • Reconstruction

    Children’s Centre, Brno

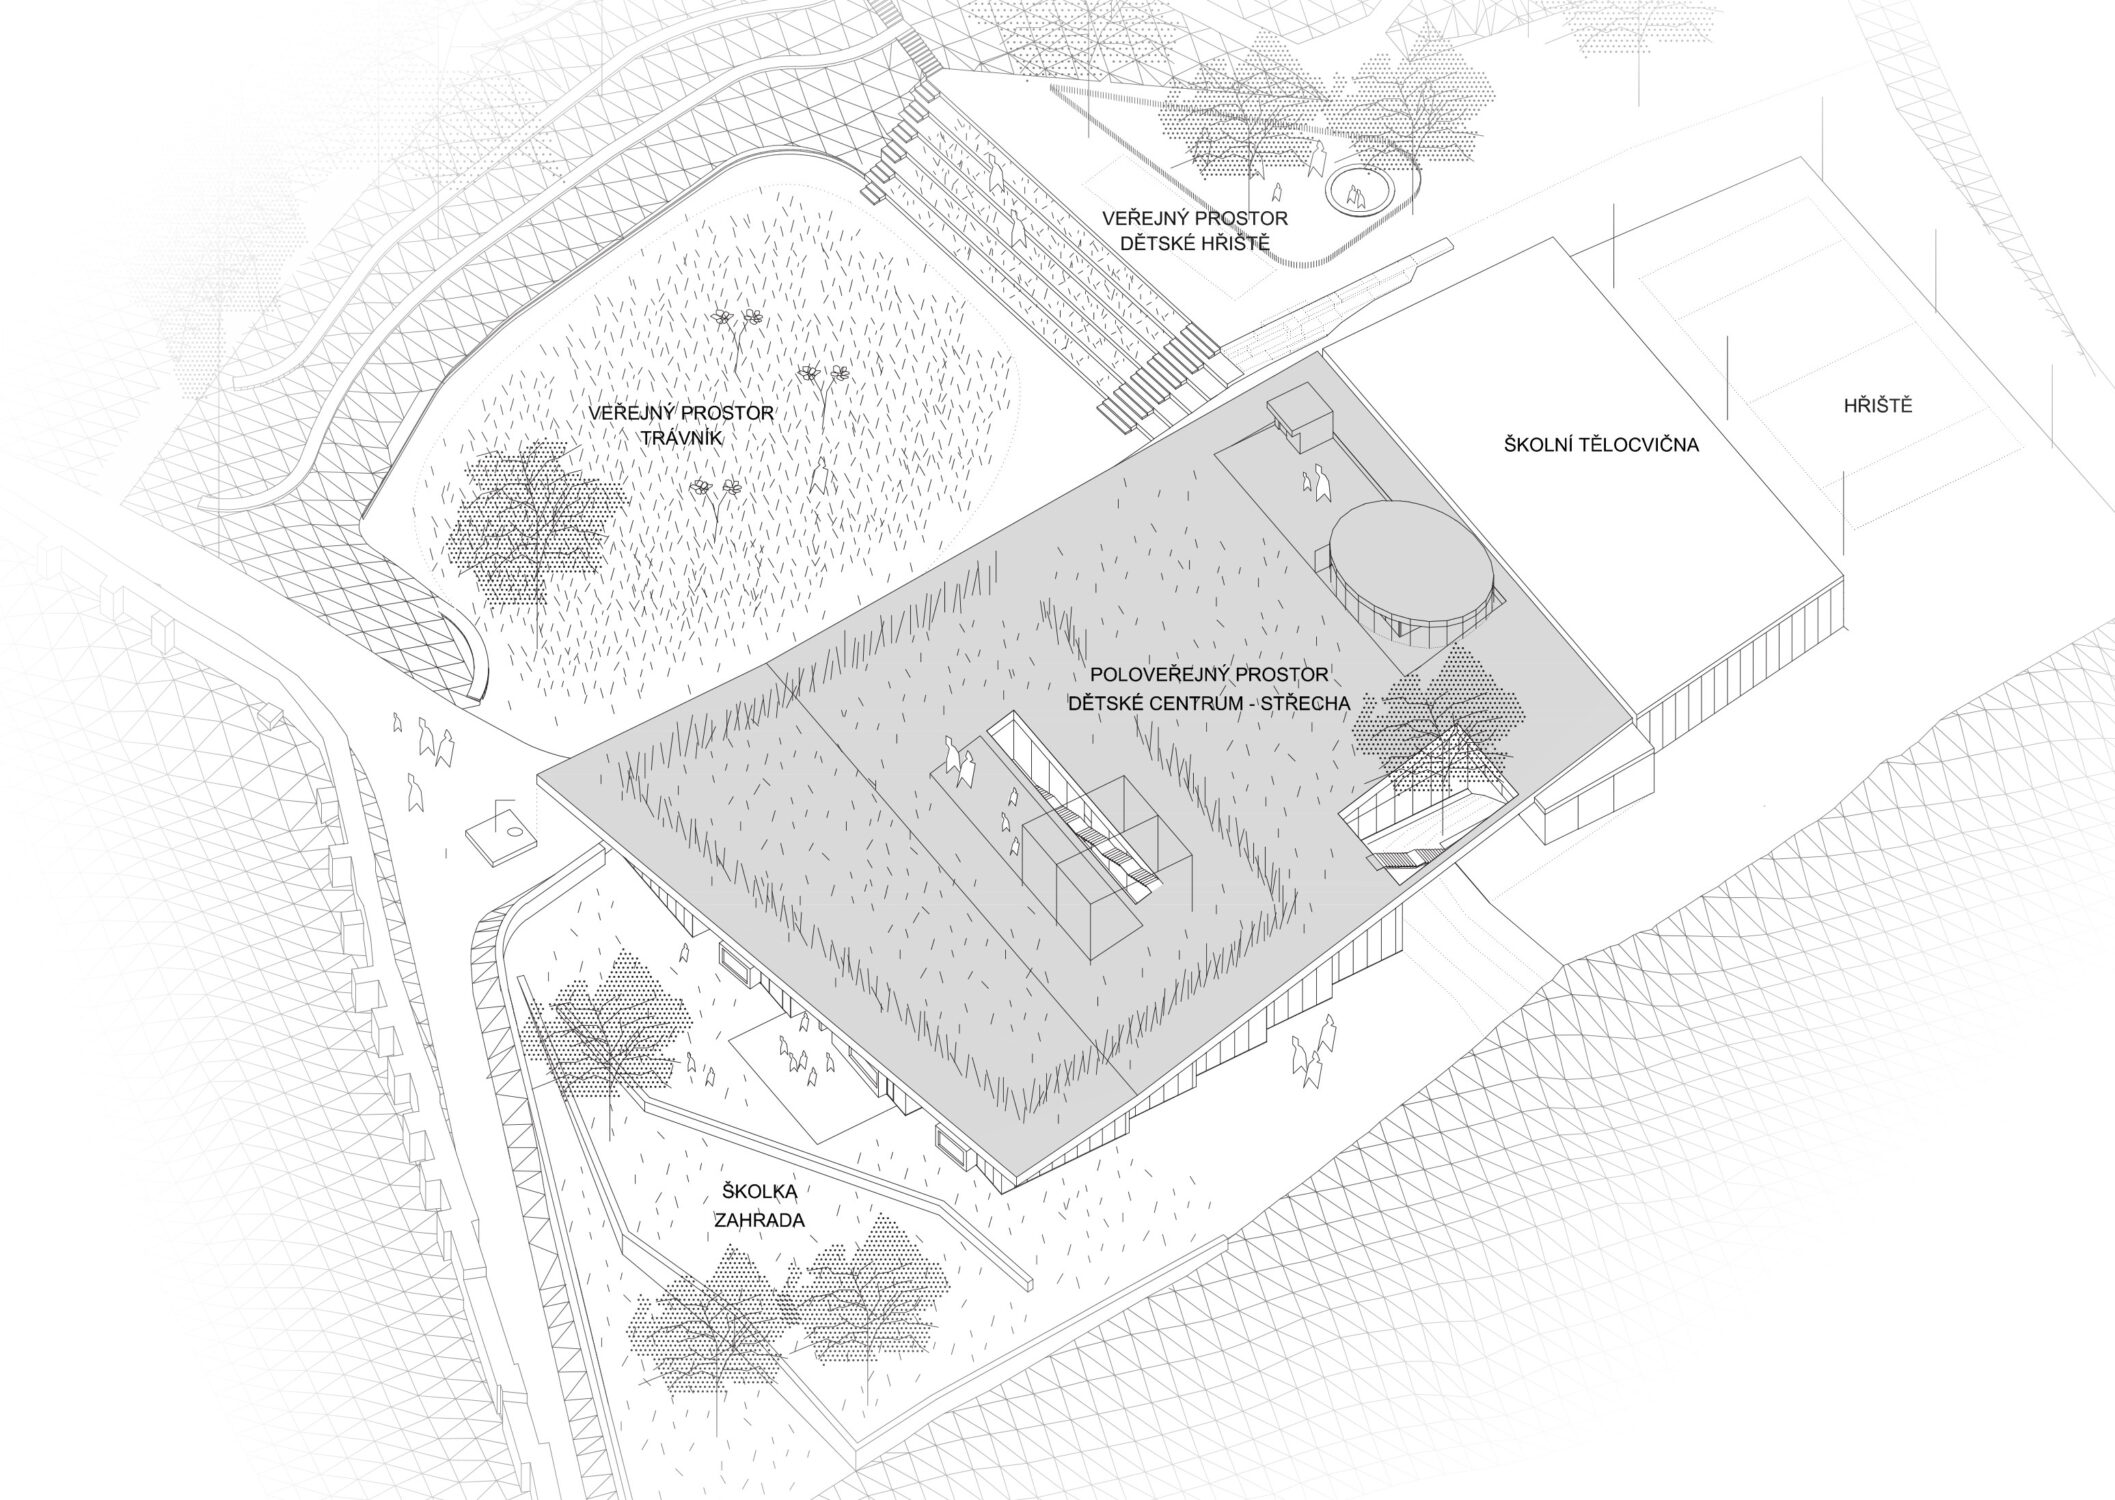
    The site has considerable potential in terms of its hidden appeal and its unusual combination of proximity to, and distance from, the usual circulation routes. We therefore propose positioning the building on the plot in a way that primarily lays the foundations for, and consolidates, the future structure of public space. The proposal brings the existing green areas together into a park, for which the Children’s Centre building will be a natural partner. A compact green strip will be created, with a logically organised network of paths connected to approaches from all sides, viewpoints overlooking the city panorama and the necessary park facilities. The Children’s Centre building will be positioned parallel to the edge of the slope on the eastern side of the site. Together with the buildings on Úvoz Street, it will form a loosely composed block, allowing the plot behind the building to be used privately. Its height arrangement responds sensitively to the terrain sloping towards the monastery, allowing the monastery’s boundary wall to continue unobstructed and the basilica’s silhouette to stand out. The distribution of the programme’s functional components across the site reflects operational requirements and the required degree of privacy in relation to the public area. The low building height leaves views of the Špilberk silhouette unobstructed, while complementing it as a foreground element in the composition.

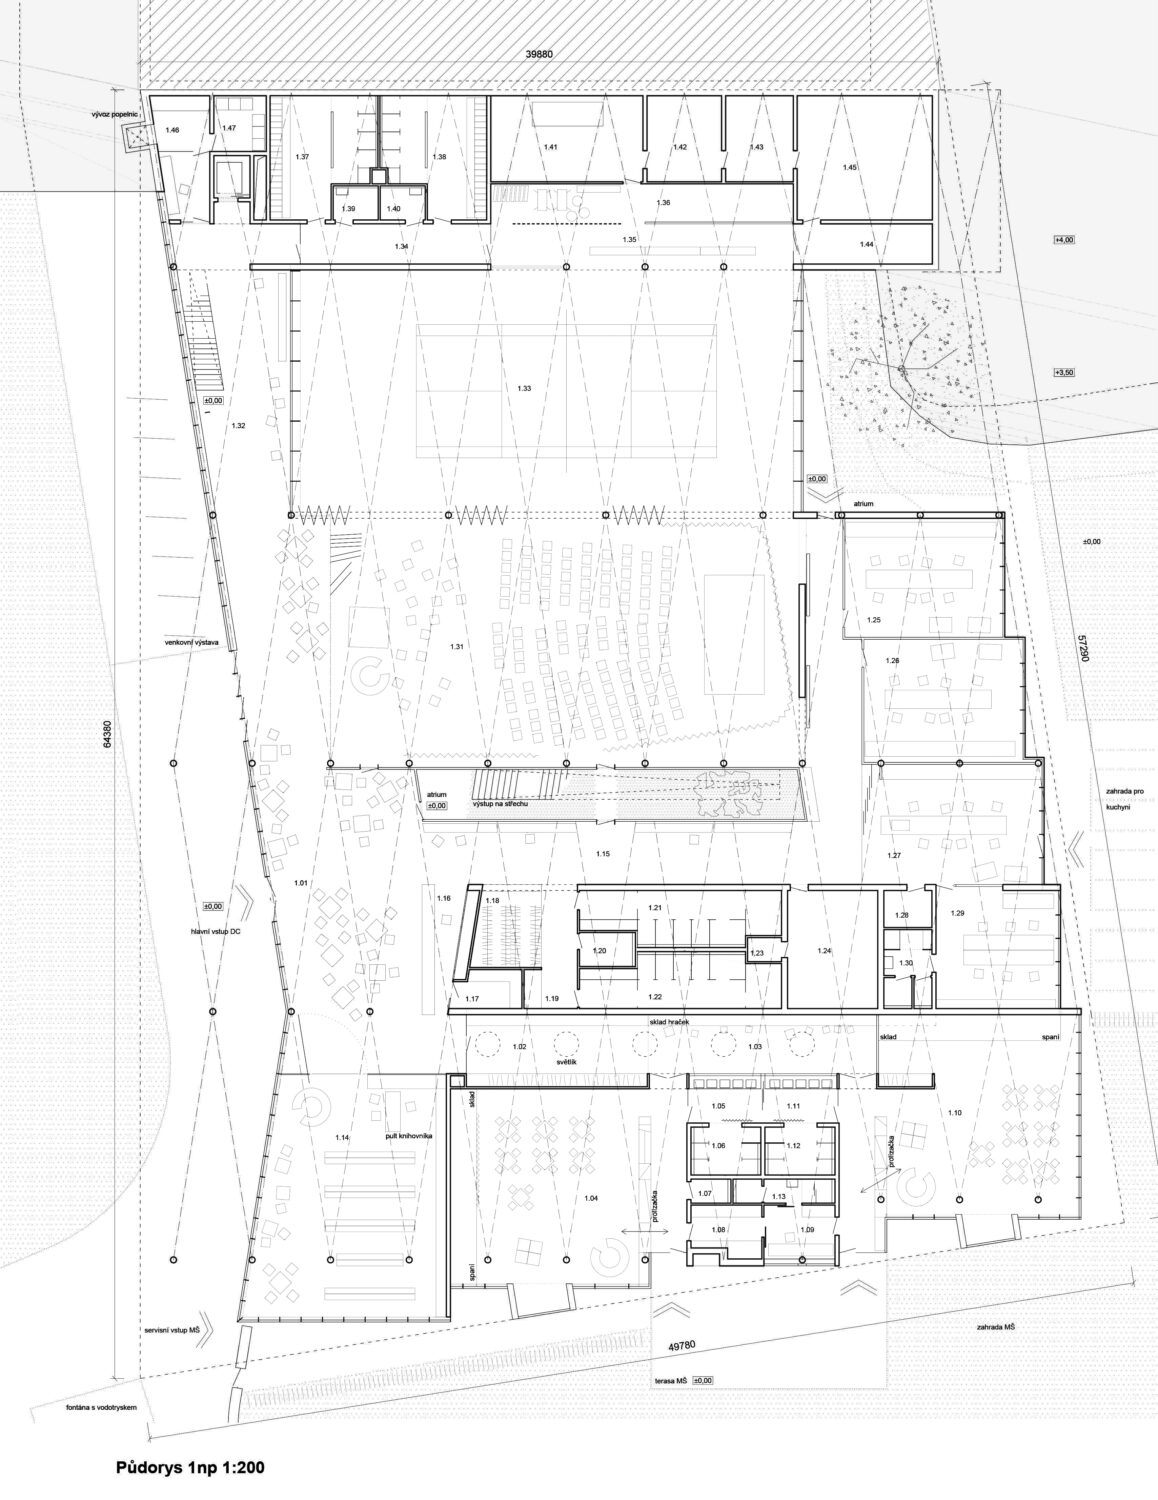
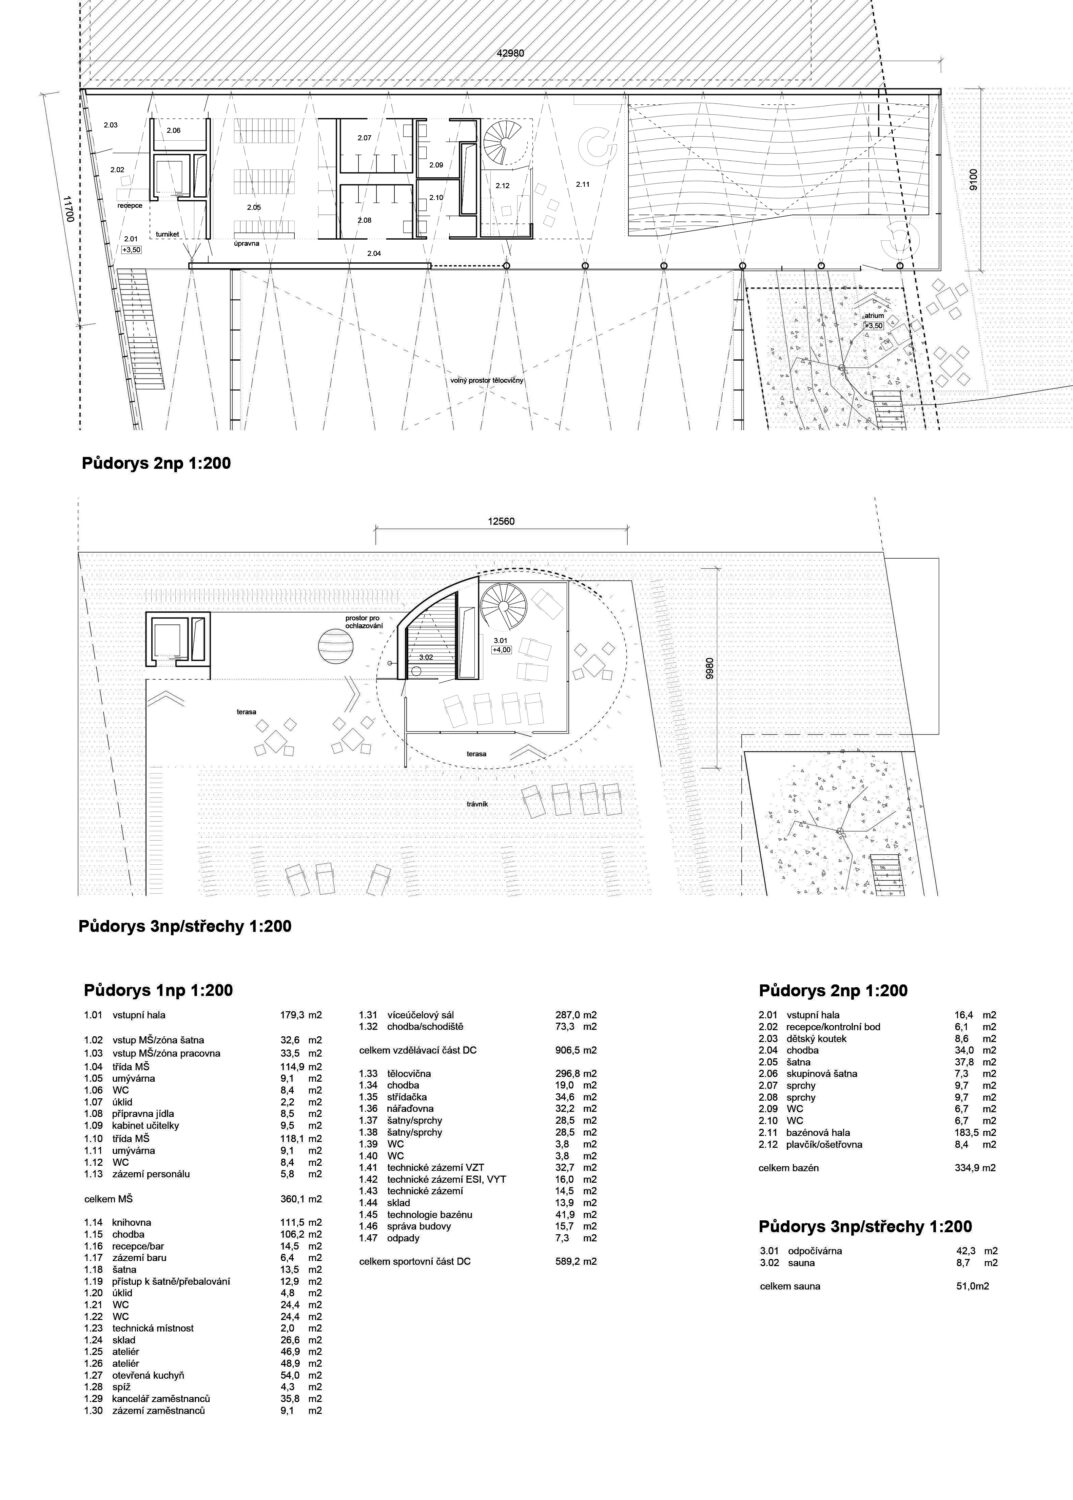
    The building is conceived as a generous community centre, where activities in and around it can take place not only one after another, but, where possible, in interaction with one another. Sightlines and possible combinations of programmes allow users to inspire one another and encourage activity. The building is essentially single-storey, with spaces organised into two main zones: a community zone (including a kindergarten) and a sports zone. The roof is the key spatial element of the building, following both the varying heights of the interior spaces and the basic modulation of the terrain.

    Team: Roman Strnad, Tomáš Růžička, Jiří Kolomazník.

    Invited shortlist architectural competition organised by the ČKA.

    +
    Solniční 3a, Brno
    Community Cultural Centre, Ivanka pri Dunaji
    T. G. Masaryk Square, Tábor

    Children’s Centre, Brno

    The site has considerable potential in terms of its hidden appeal and its unusual combination of proximity to, and distance from, the usual circulation routes. We therefore propose positioning the building on the plot in a way that primarily lays the foundations for, and consolidates, the future structure of public space. The proposal brings the existing green areas together into a park, for which the Children’s Centre building will be a natural partner. A compact green strip will be created, with a logically organised network of paths connected to approaches from all sides, viewpoints overlooking the city panorama and the necessary park facilities. The Children’s Centre building will be positioned parallel to the edge of the slope on the eastern side of the site. Together with the buildings on Úvoz Street, it will form a loosely composed block, allowing the plot behind the building to be used privately. Its height arrangement responds sensitively to the terrain sloping towards the monastery, allowing the monastery’s boundary wall to continue unobstructed and the basilica’s silhouette to stand out. The distribution of the programme’s functional components across the site reflects operational requirements and the required degree of privacy in relation to the public area. The low building height leaves views of the Špilberk silhouette unobstructed, while complementing it as a foreground element in the composition.

    The building is conceived as a generous community centre, where activities in and around it can take place not only one after another, but, where possible, in interaction with one another. Sightlines and possible combinations of programmes allow users to inspire one another and encourage activity. The building is essentially single-storey, with spaces organised into two main zones: a community zone (including a kindergarten) and a sports zone. The roof is the key spatial element of the building, following both the varying heights of the interior spaces and the basic modulation of the terrain.

    Team: Roman Strnad, Tomáš Růžička, Jiří Kolomazník.

    Invited shortlist architectural competition organised by the ČKA.


    • Housing - +
      Terchovská Housing Development, Bratislava Farmstead Renovation, South Bohemia Bělohorská Apartment Building, Brno Family House, Brno Mezníkova House Renovation, Brno Boční House Renovation, Brno Apartment Interior, Hranice na Moravě Revitalisation of the Moravský Krumlov Housing Estate Renovation of a 1970s Terraced House, Brno Layout Study for Bratislavská, Brno
    • Interiors - +
      Jasanová Primary School Hall, Brno Exhibition at the House of Nature of Hodonínská Dúbrava, Hodonín Family House, Brno Mezníkova House Renovation, Brno Boční House Renovation, Brno Shoe Store, Brno Apartment Interior, Hranice na Moravě Renovation of a 1970s Terraced House, Brno
    • Public - +
      Sports Hall, Nový Jičín Kindergarten, Letohrad Zbrojovka Brno, Zones Z3 and Z6  Bridges below Vyšehrad, Prague Kobližná 9 Ground-Floor Shopfront, Brno Jasanová Primary School Hall, Brno Children’s Centre, Brno Municipal Office, Hovorčovice Surgical Centre, Hradec Králové Exhibition at the House of Nature of Hodonínská Dúbrava, Hodonín Funeral Hall, Valašské Meziříčí Solniční 3a, Brno Alš South Bohemian Gallery, České Budějovice Jihlava High-Speed Rail Terminal T. G. Masaryk Square, Tábor Shoe Store, Brno Community Cultural Centre, Ivanka pri Dunaji Revitalisation of the Moravský Krumlov Housing Estate Holocaust Memorial, Brno Primary School, Azmoos, Switzerland Sports Complex, Boskovice Cosmonauts’ Bridge, České Budějovice Sokec – Social and Cultural Centre, Hrušovany Dvorecký Bridge, Prague
    • Reconstruction - +
      Kindergarten, Letohrad  Bridges below Vyšehrad, Prague Kobližná 9 Ground-Floor Shopfront, Brno Farmstead Renovation, South Bohemia Jasanová Primary School Hall, Brno Mezníkova House Renovation, Brno Solniční 3a, Brno Boční House Renovation, Brno T. G. Masaryk Square, Tábor Shoe Store, Brno Community Cultural Centre, Ivanka pri Dunaji Renovation of a 1970s Terraced House, Brno Layout Study for Bratislavská, Brno Sokec – Social and Cultural Centre, Hrušovany
    • Urbanism - +
      Sports Hall, Nový Jičín Zbrojovka Brno, Zones Z3 and Z6 Terchovská Housing Development, Bratislava Children’s Centre, Brno Municipal Office, Hovorčovice Jihlava High-Speed Rail Terminal T. G. Masaryk Square, Tábor Revitalisation of the Moravský Krumlov Housing Estate Holocaust Memorial, Brno Primary School, Azmoos, Switzerland Sports Complex, Boskovice Cosmonauts’ Bridge, České Budějovice Sokec – Social and Cultural Centre, Hrušovany Dvorecký Bridge, Prague
    web © more&less
    Back to start