Boční House Renovation, Brno
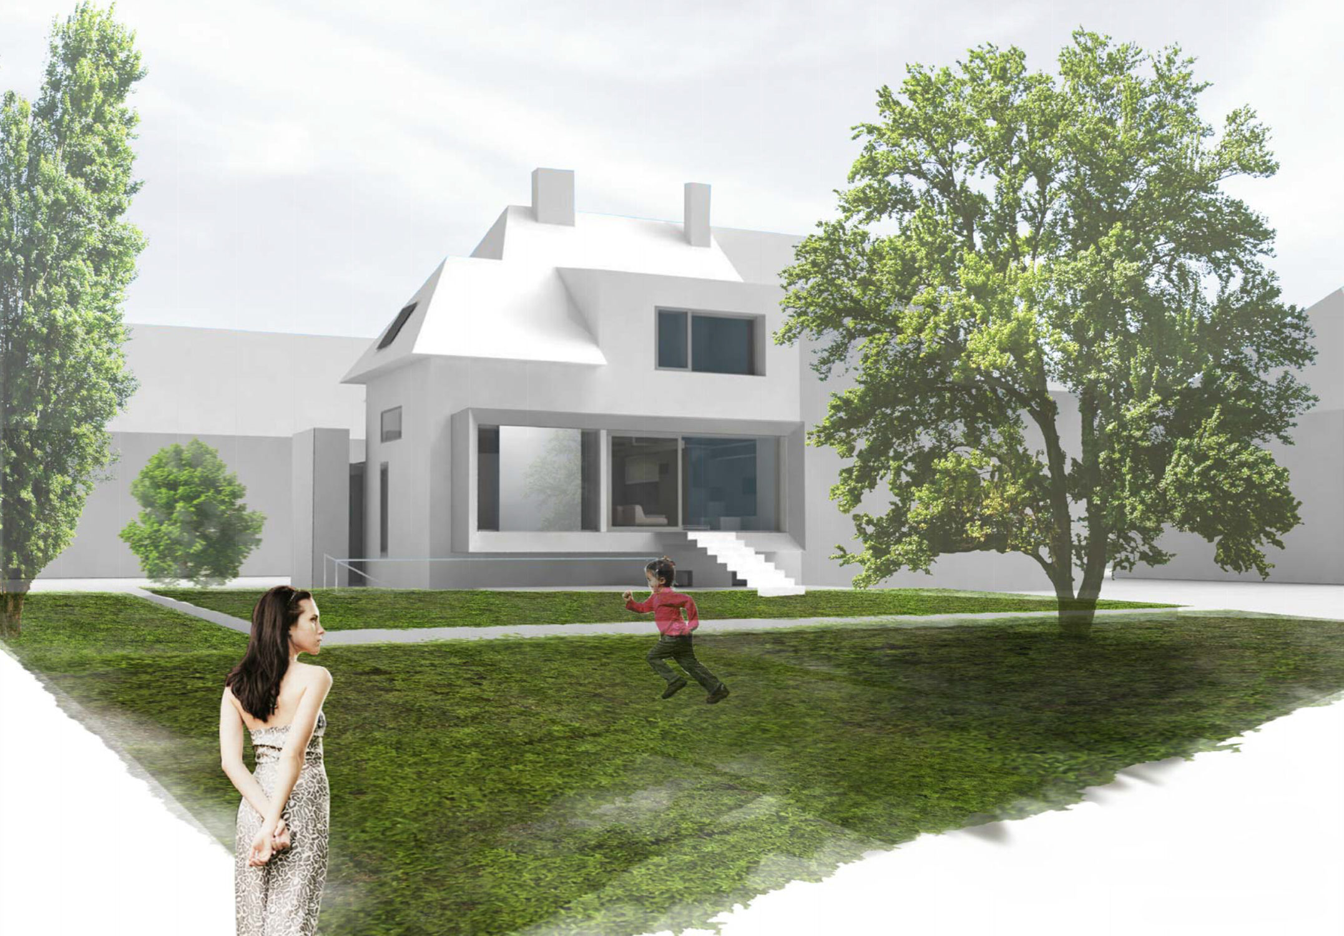
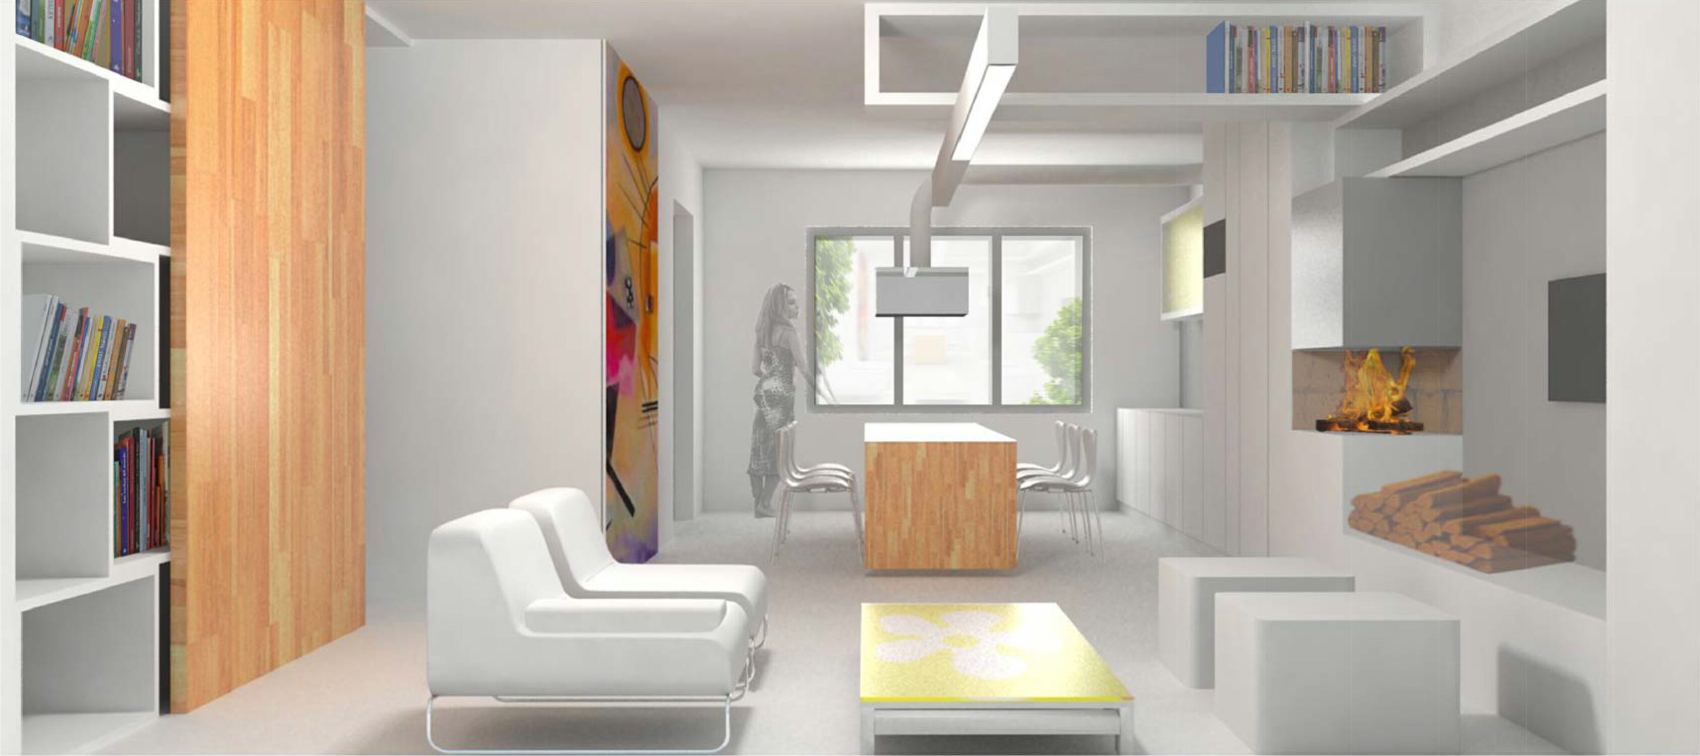
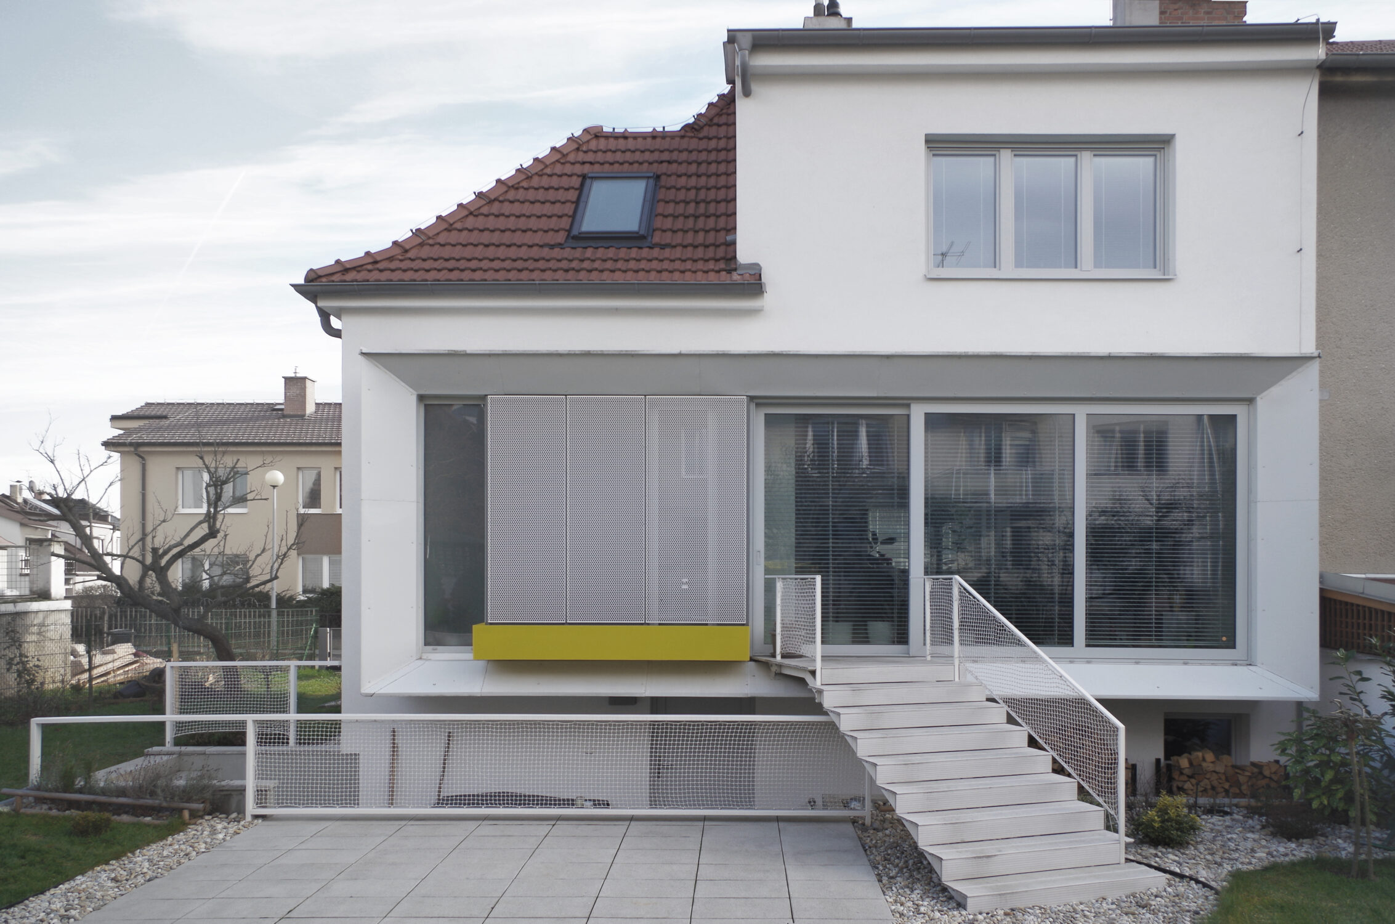
The plot contains a house from the 1950s with an articulated floor plan. The aim of the renovation is to create contemporary housing with a minimum of external building interventions. The emphasis is on opening the building towards the garden through its facade, making the most of the qualities of the site. The entrance is enlarged by a small extension containing a wardrobe large enough for comfortable changing. Both the entrance and the garden facade are treated in sculptural, three-dimensional forms.
The house retains its basic character and the shape of the roof remains unchanged. By contrast, the internal layout is radically altered, as it no longer meets contemporary needs.
Team: Jan Vrbka, Tomáš Růžička, Roman Strnad, Miloslav Meixner, Adéla Kyselová.